
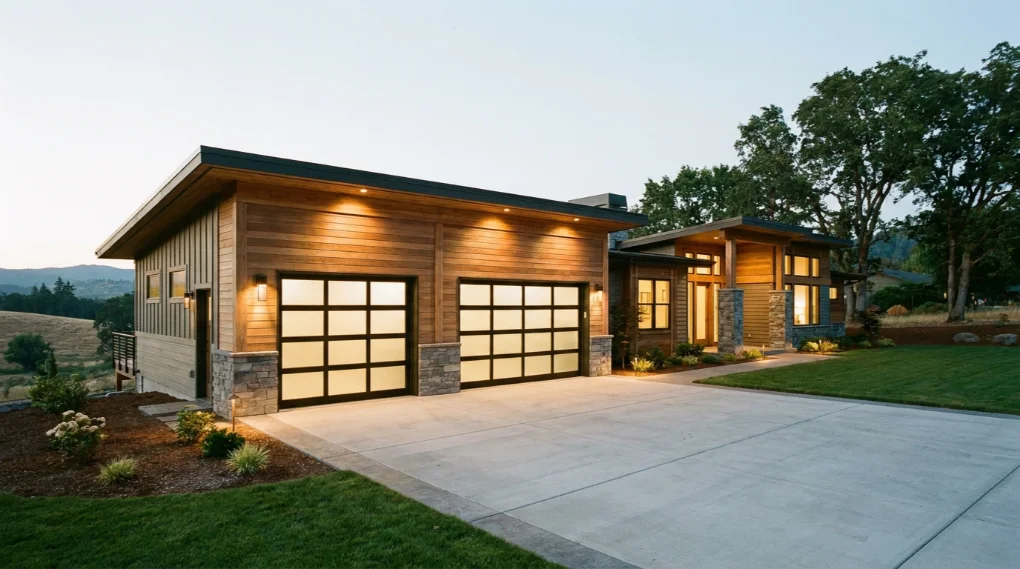
Garage Design Ideas: 16 Complete Guide to Planning a Functional and Stylish Garage
Every homeowner across the USA eventually asks the same question: how do you turn a plain concrete box into something worth showing off? Garage design isn’t just about parking a car anymore. It’s about function, storage, style, and even resale value. This guide walks through every angle of garage design, from tiny layout tweaks to full-blown workshop builds, so you can plan a space that actually works for your life.
What is Garage Design and Why Does It Matter?
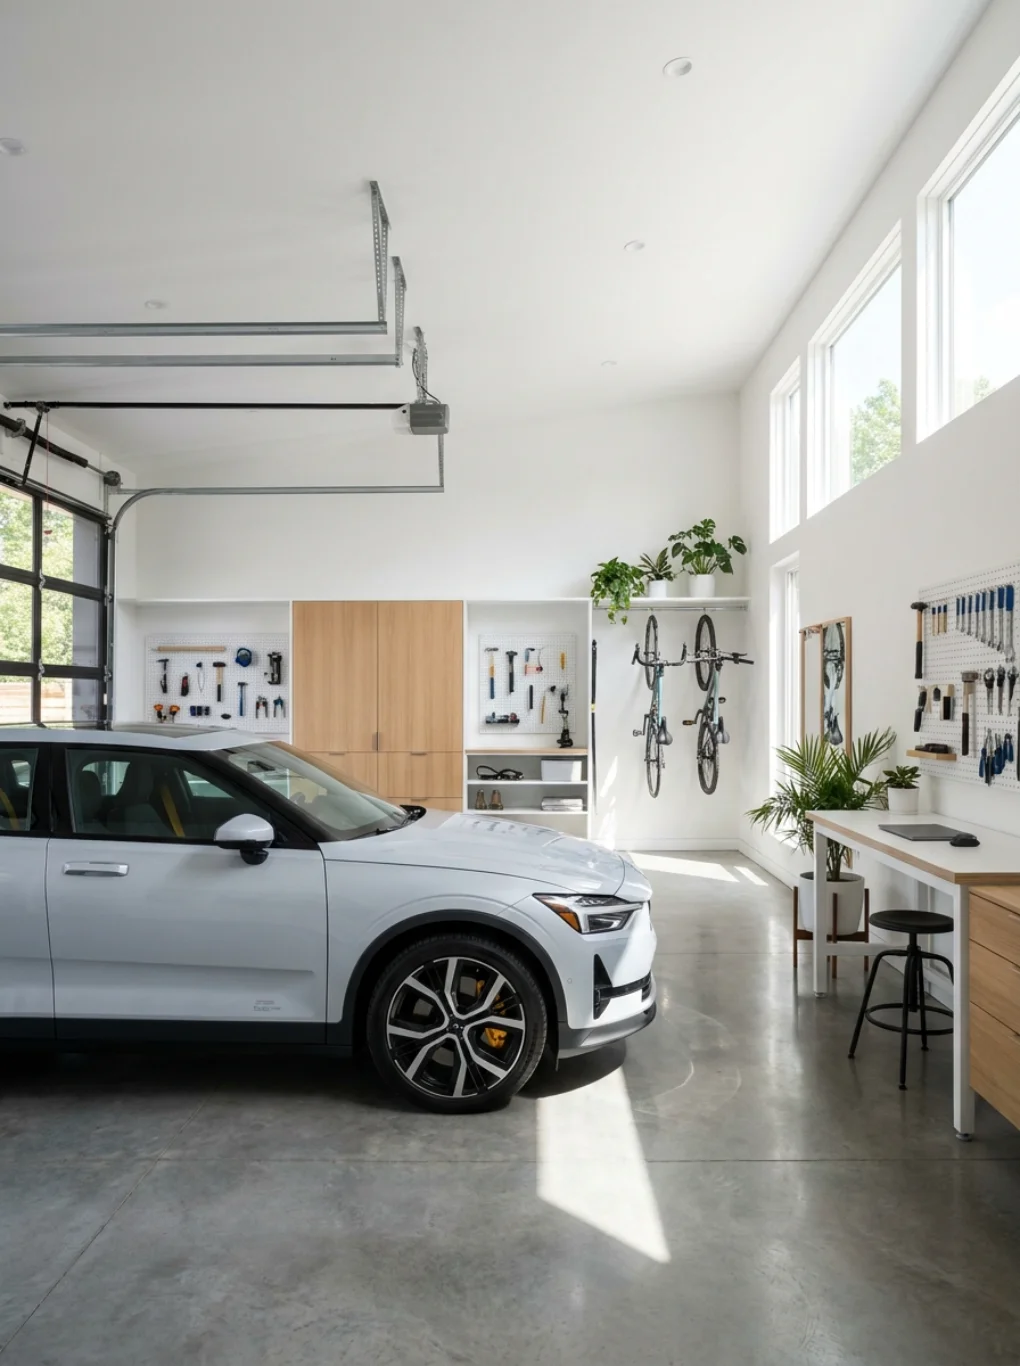
Garage design refers to the planning process behind a garage’s layout, materials, storage, and overall usability. It covers everything from where the workbench sits to how much natural light pours in. A thoughtful approach to garage design answers the question how to design a garage by balancing daily needs with long-term flexibility.
Skipping this planning stage leads to cramped, cluttered spaces nobody wants to enter. A well-planned garage boosts home value, improves safety, and gives families room to breathe. Buyers today notice garage interior design almost as much as kitchen upgrades, so getting it right pays off twice.
Types of Garage Designs: Attached vs Detached
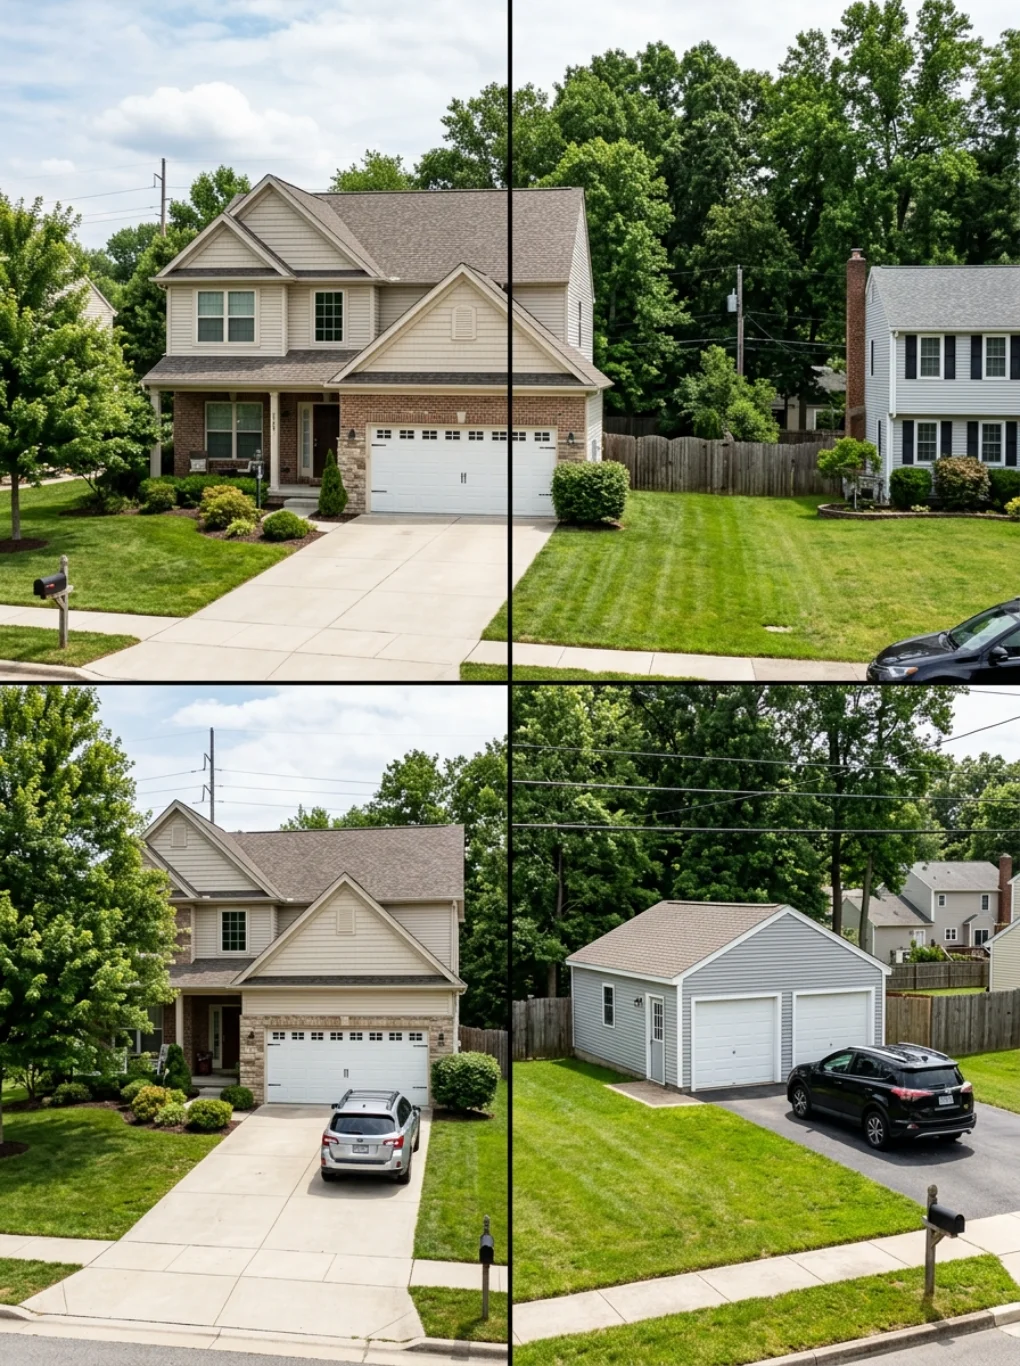
Choosing between an attached garage design and a detached garage design shapes the entire project. Attached garages connect directly to the house, offering weather-protected access and shorter wiring runs. Detached structures sit apart from the main home, giving more design freedom and reducing noise transfer from tools or vehicles.
| Feature | Attached Garage | Detached Garage |
|---|---|---|
| Cost | Generally lower | Higher due to separate foundation |
| Noise Control | Moderate | Excellent |
| Flexibility | Limited by house layout | Highly customizable |
| Resale Appeal | Strong in most US markets | Strong for larger properties |
Each option carries trade-offs, so weigh lot size, budget, and lifestyle before committing to either style of garage design.
How to Plan Your Garage Layout Step by Step
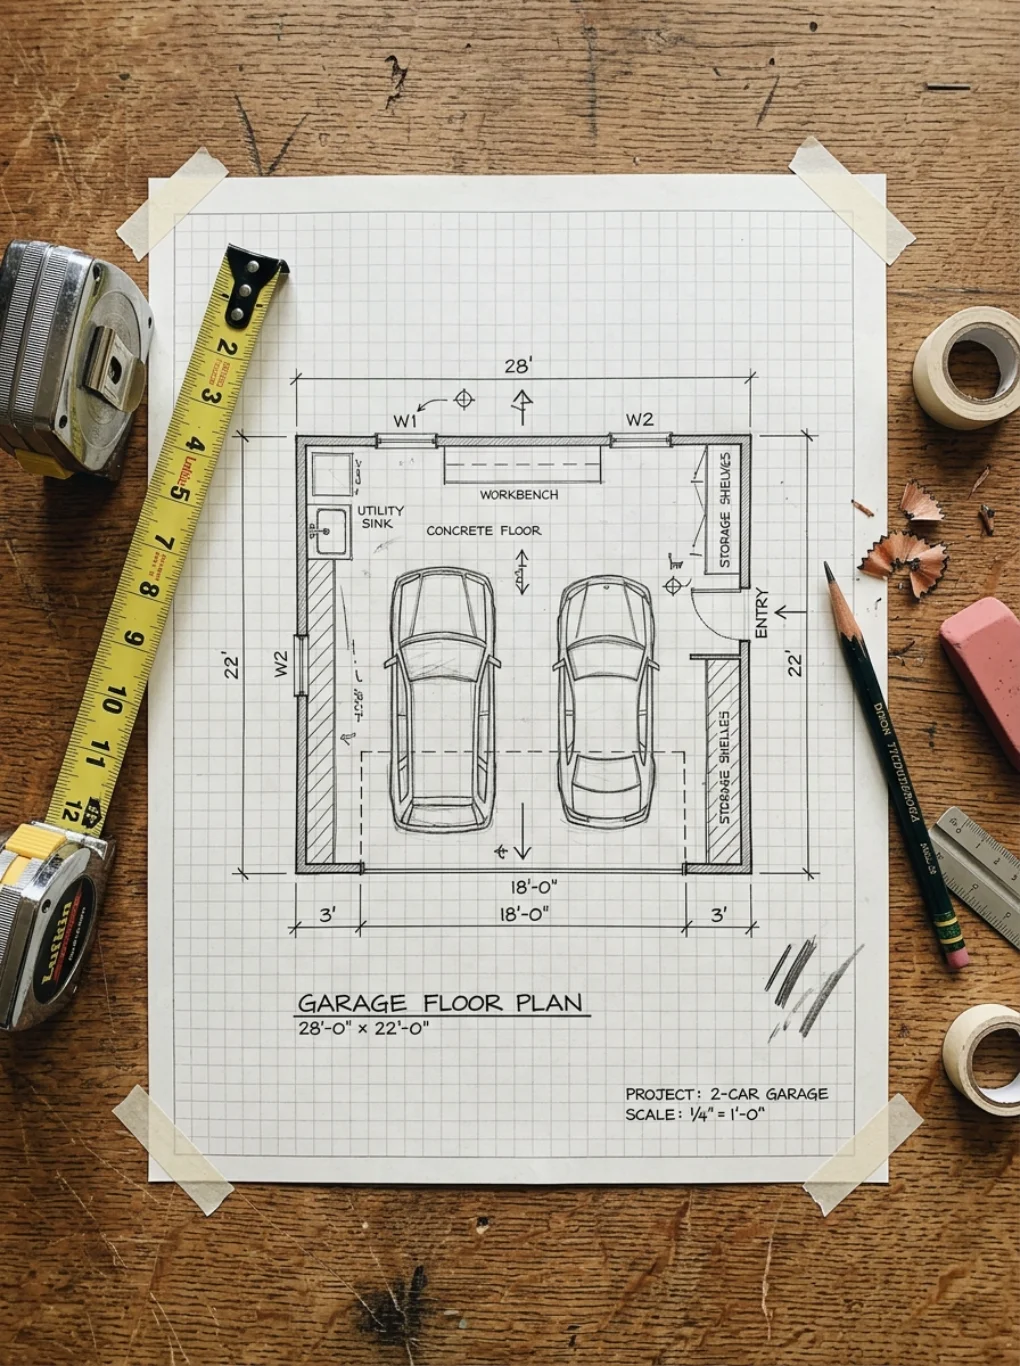
Solid garage layout ideas start with measuring the space and listing every activity that needs room: parking, storage, hobbies, and workshop tasks. Sketch a rough floor plan on paper first. This early step answers how to plan a garage layout without wasting money on materials you might later regret.
Next, zone the garage into sections: vehicle parking, tool storage, and a workbench area if needed. Traffic flow matters here, since doors and pathways should never feel blocked. Reliable garage floor plans always leave walking clearance around parked vehicles, typically three feet on each side.
Ideal Garage Sizes for 1, 2, and 3 Cars
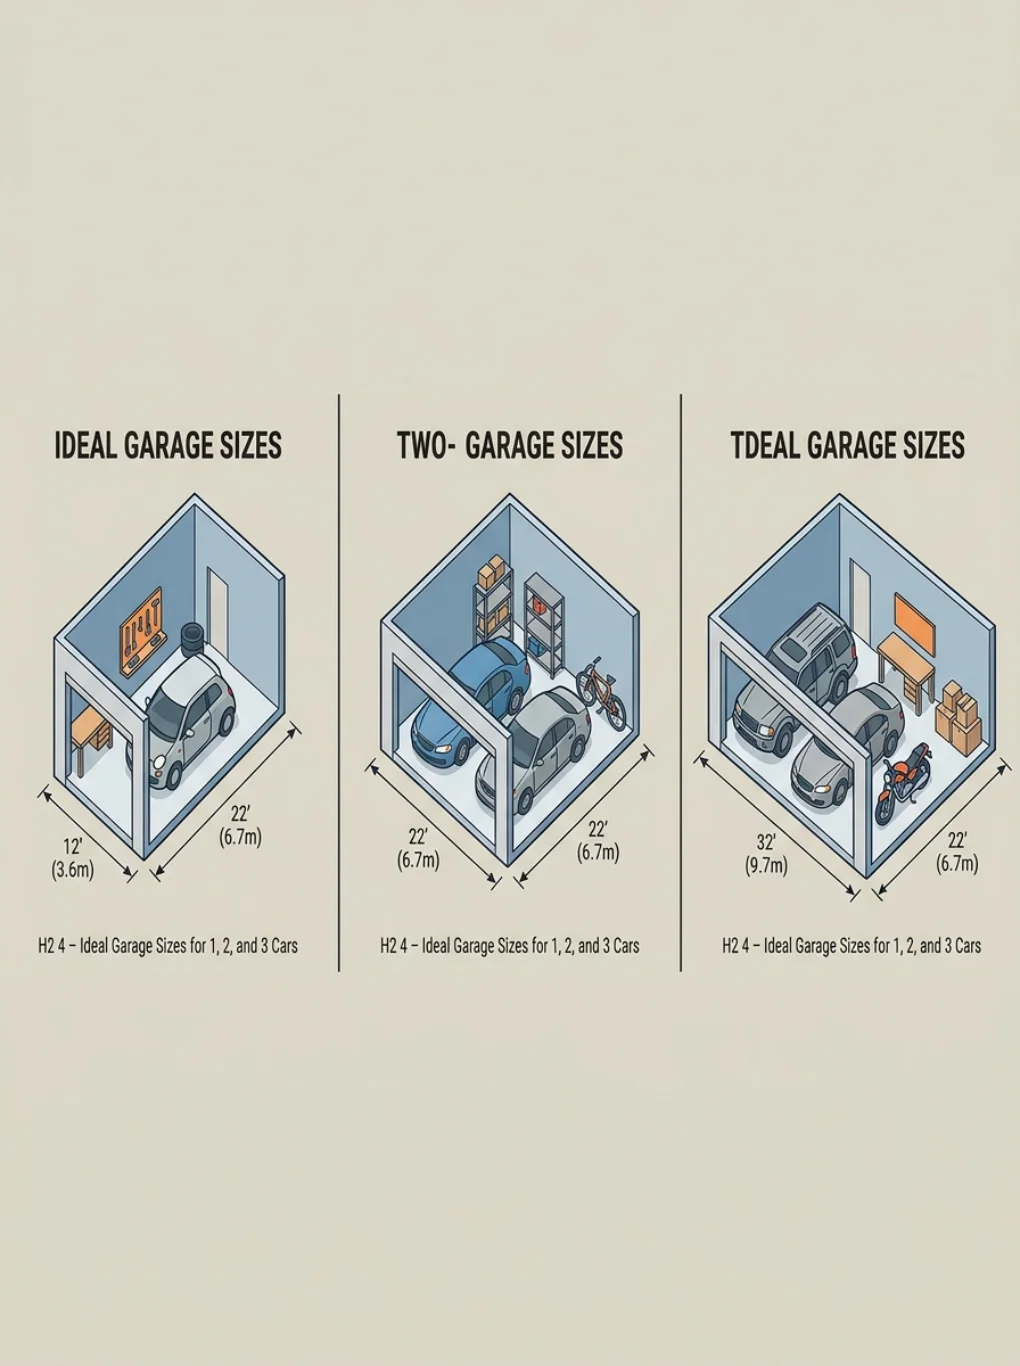
Size decisions depend heavily on vehicle count and storage goals, and this directly answers what size should a garage be for most American households. A single-car garage typically measures around 12 by 22 feet, while a two car garage design usually needs closer to 20 by 20 feet for comfortable movement.
For families wanting extra room, a three car garage design often stretches to 30 by 20 feet or larger, allowing space for bikes, lawn equipment, and seasonal storage. Below is a quick reference table many builders use across the country.
| Garage Type | Approx. Size (feet) | Typical Use |
|---|---|---|
| 1-Car | 12 x 22 | Single vehicle, small storage |
| 2-Car | 20 x 20 | Two vehicles, moderate storage |
| 3-Car | 30 x 20 | Three vehicles, workshop space |
Best Garage Flooring Options and Materials
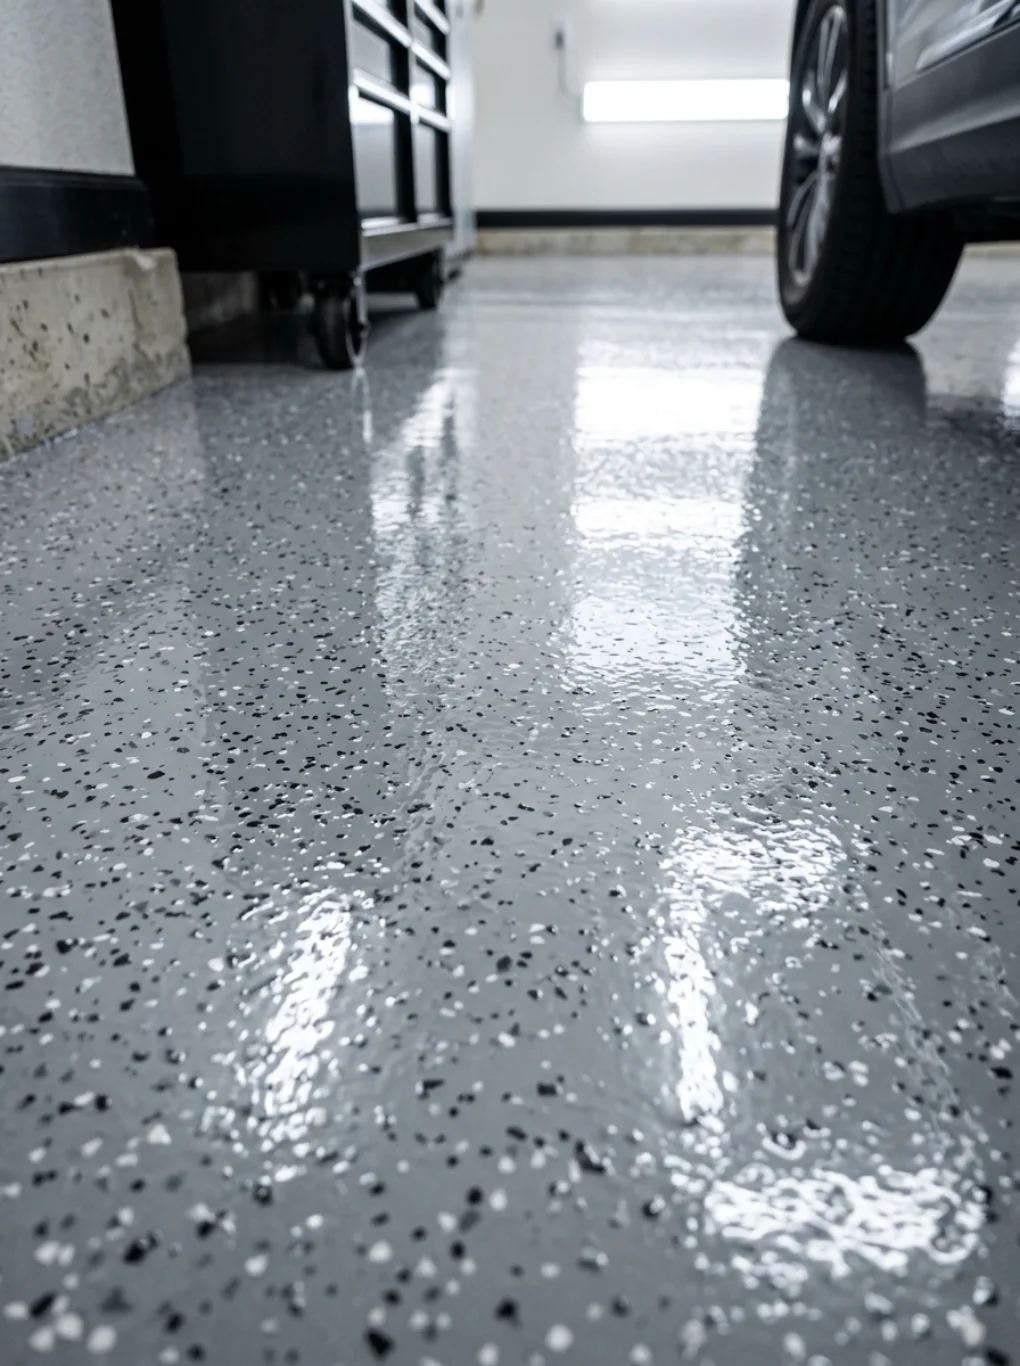
Flooring choice affects durability, cleaning ease, and overall look, which directly answers what is the best garage flooring for most climates. Epoxy coatings resist oil stains and moisture, making them popular among homeowners who park daily. Polished concrete offers a sleek, low-maintenance surface that suits modern builds.
Rubber tiles and interlocking mats provide cushioning underfoot and work well in workshop zones. Whichever garage flooring options you pick, sealing the surface against moisture prevents cracking during harsh winters. Cost, foot traffic, and vehicle weight should all guide the final decision.
Garage Storage Solutions and Organization Ideas
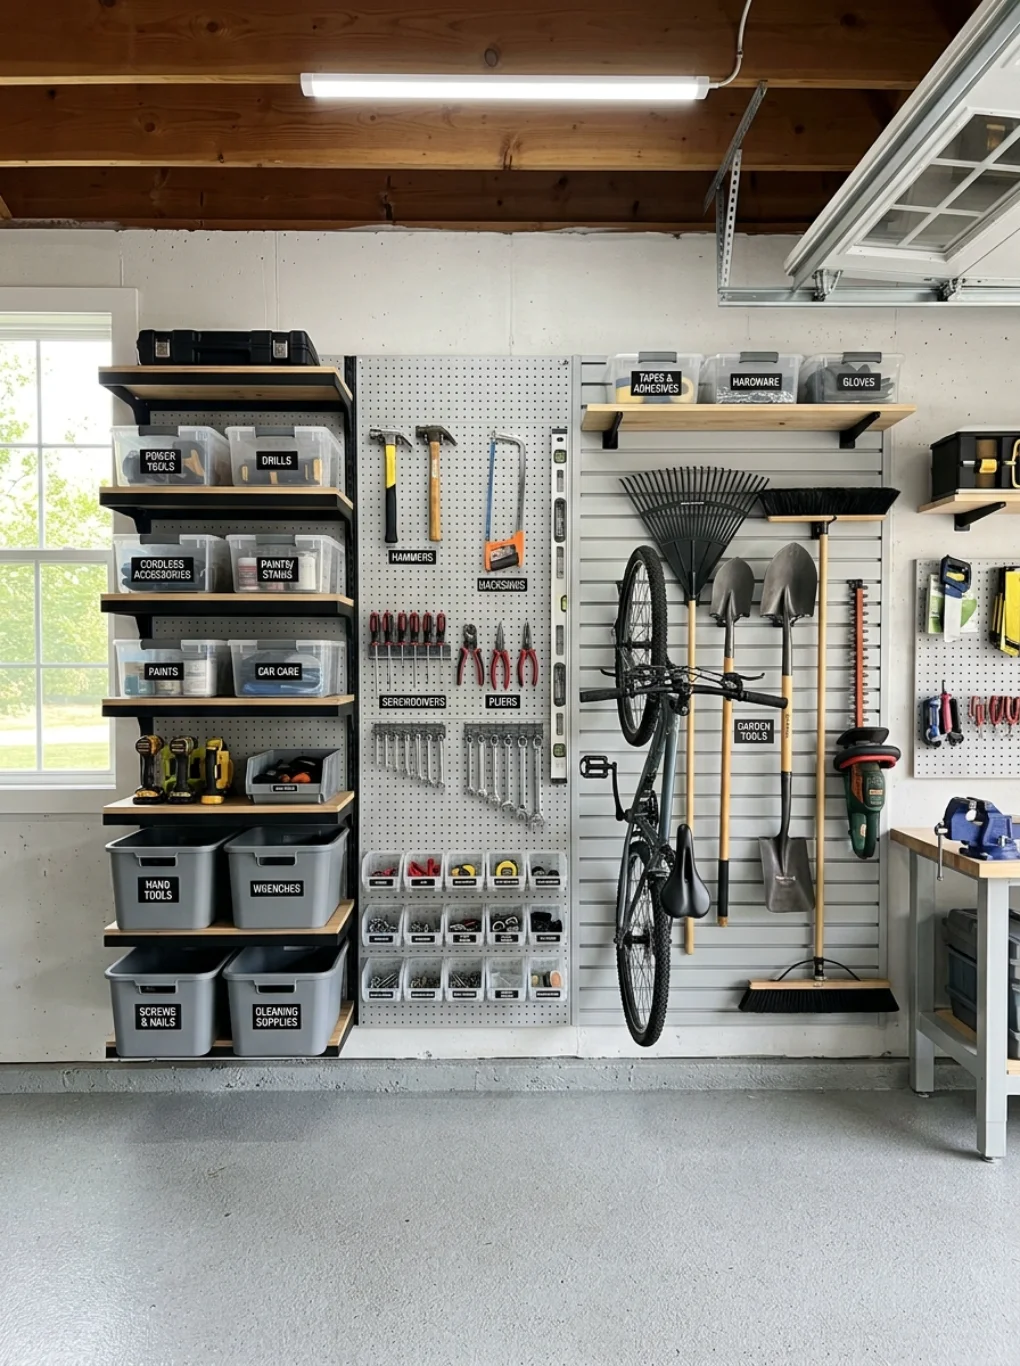
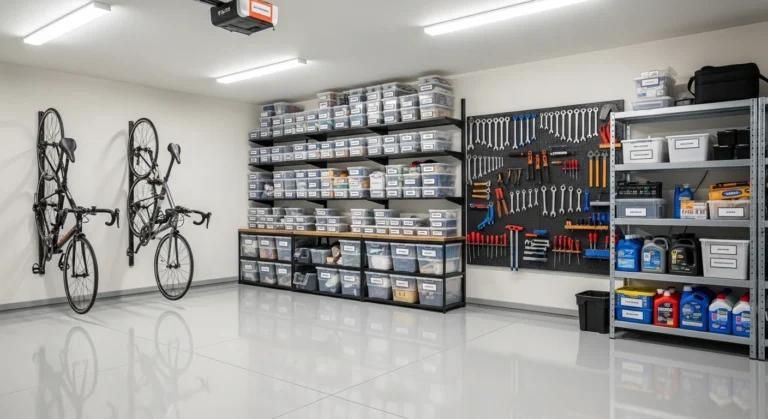
Clutter ruins even the best-built garage, so strong garage storage solutions matter from day one. Wall-mounted racks, ceiling hooks, and pegboards keep tools visible and off the floor. This approach also answers how to maximize garage storage without expanding the footprint.
Labeled bins and modular shelving units make seasonal rotation simple, whether swapping holiday decorations or gardening gear. Smart garage organization ideas group items by category rather than size, which speeds up finding tools during weekend projects.
Garage Shelving and Cabinet Design Ideas
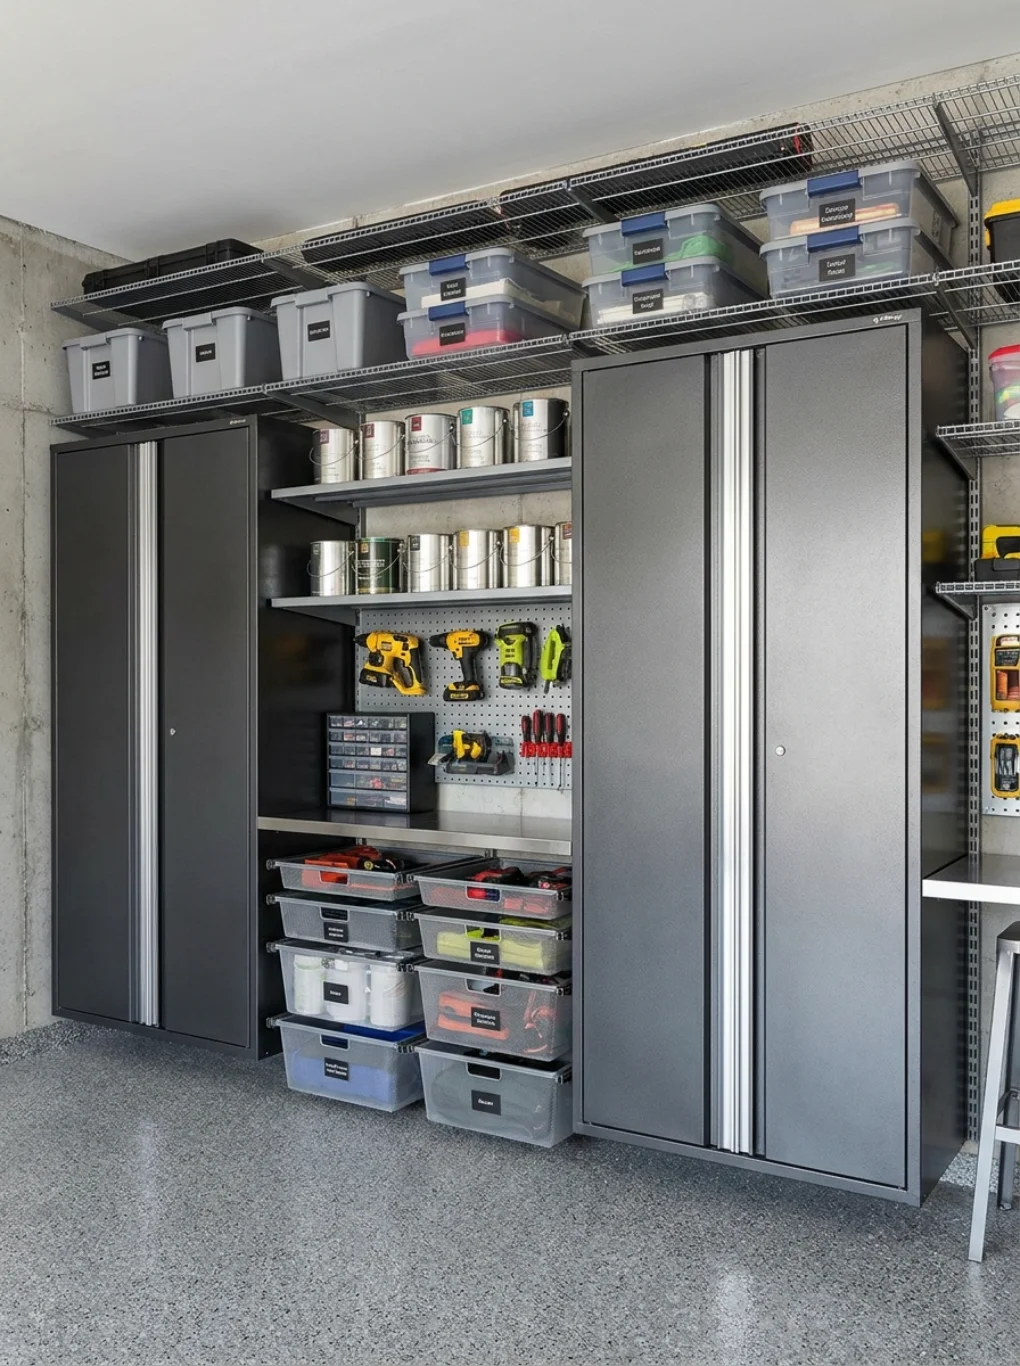
Shelving and cabinetry form the backbone of a tidy garage. Open garage shelving ideas work well for bulky items like paint cans and bins, while closed cabinets hide away chemicals and sharp tools from curious kids or pets.
Metal cabinets resist dents and moisture better than particleboard alternatives, lasting decades under proper care. Thoughtful garage cabinet design also includes labeled drawers for small hardware, screws, and fasteners, cutting down search time during repairs.
Garage Ceiling Storage Tips for Extra Space
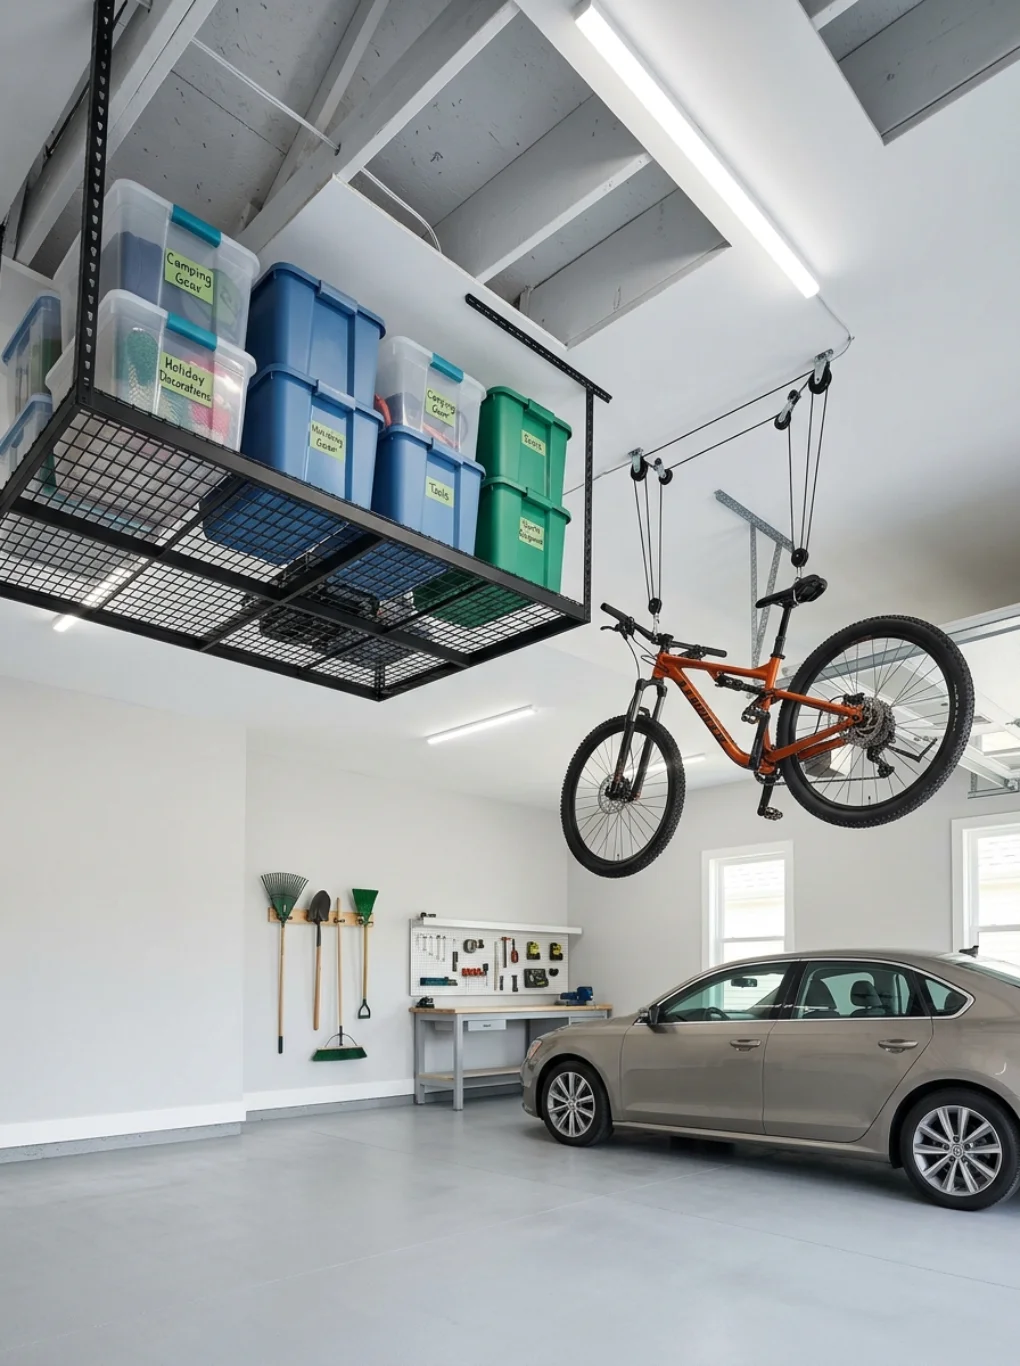
Overhead space often goes unused, yet garage ceiling storage can free up an entire wall’s worth of floor room. Pulley systems lift bikes and kayaks safely out of the way, while overhead racks hold seasonal bins without blocking vehicle clearance.
Before installing anything overhead, check the ceiling joists can bear the weight safely. Combining ceiling racks with wall shelving creates a layered storage system that keeps the garage floor clear for parking and movement.
Choosing the Right Garage Door Design
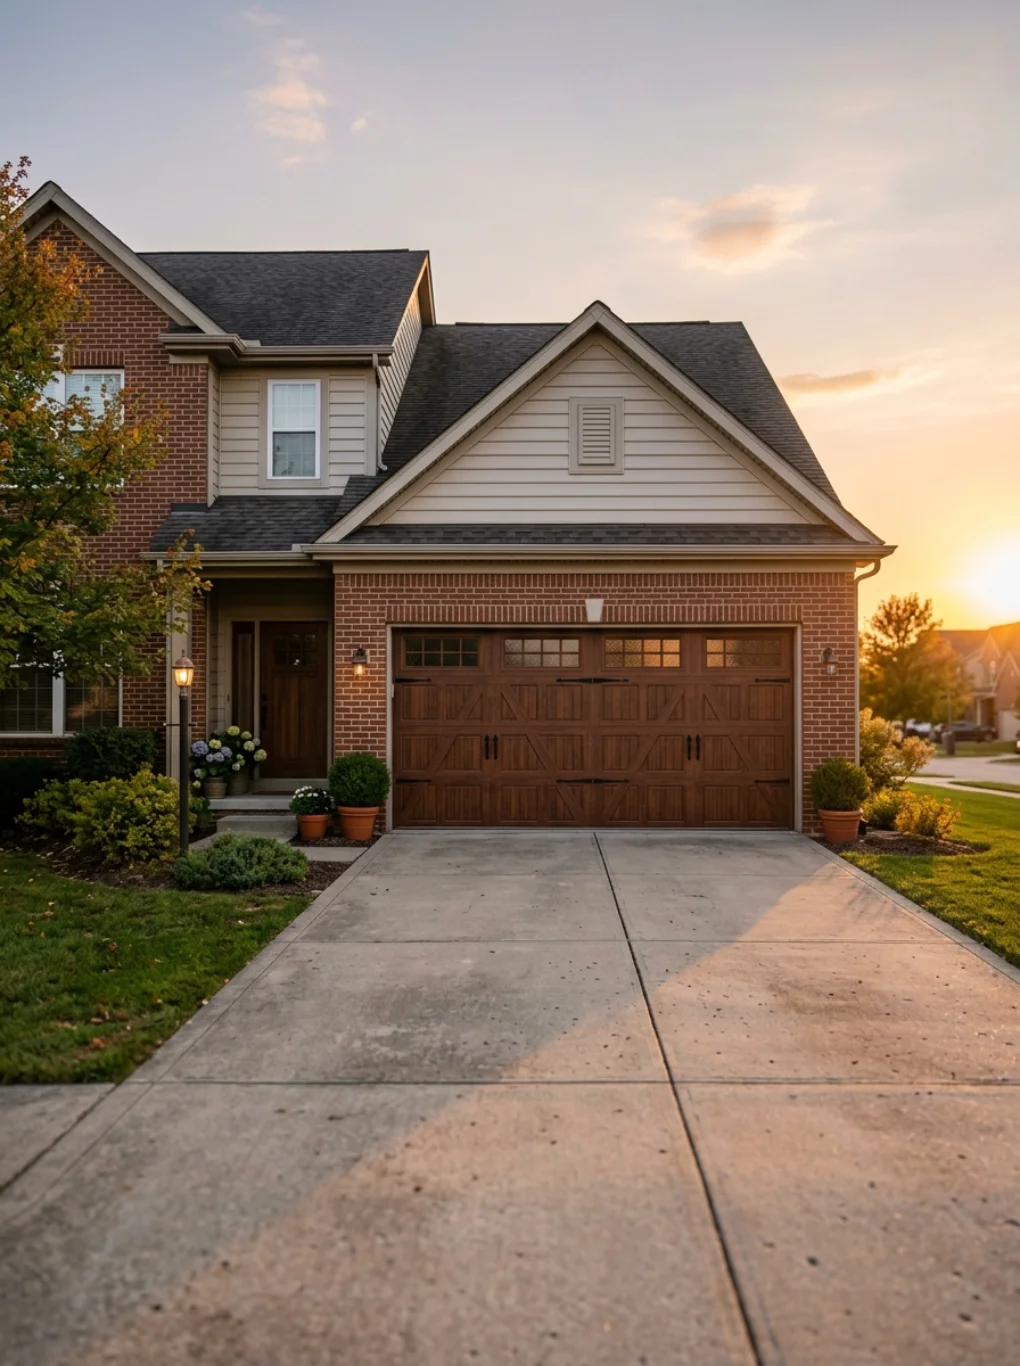
The door sets the tone for curb appeal, so garage door design deserves careful thought. Carriage-style doors bring a classic look, while modern flush panels suit contemporary homes. Insulated doors also improve energy efficiency, particularly in regions with cold winters.
Answering best garage door styles, most homeowners choose between steel, wood, and composite materials based on budget and climate. Steel resists warping, wood offers natural charm, and composite blends durability with lower maintenance needs.
Garage Lighting Ideas for Better Visibility
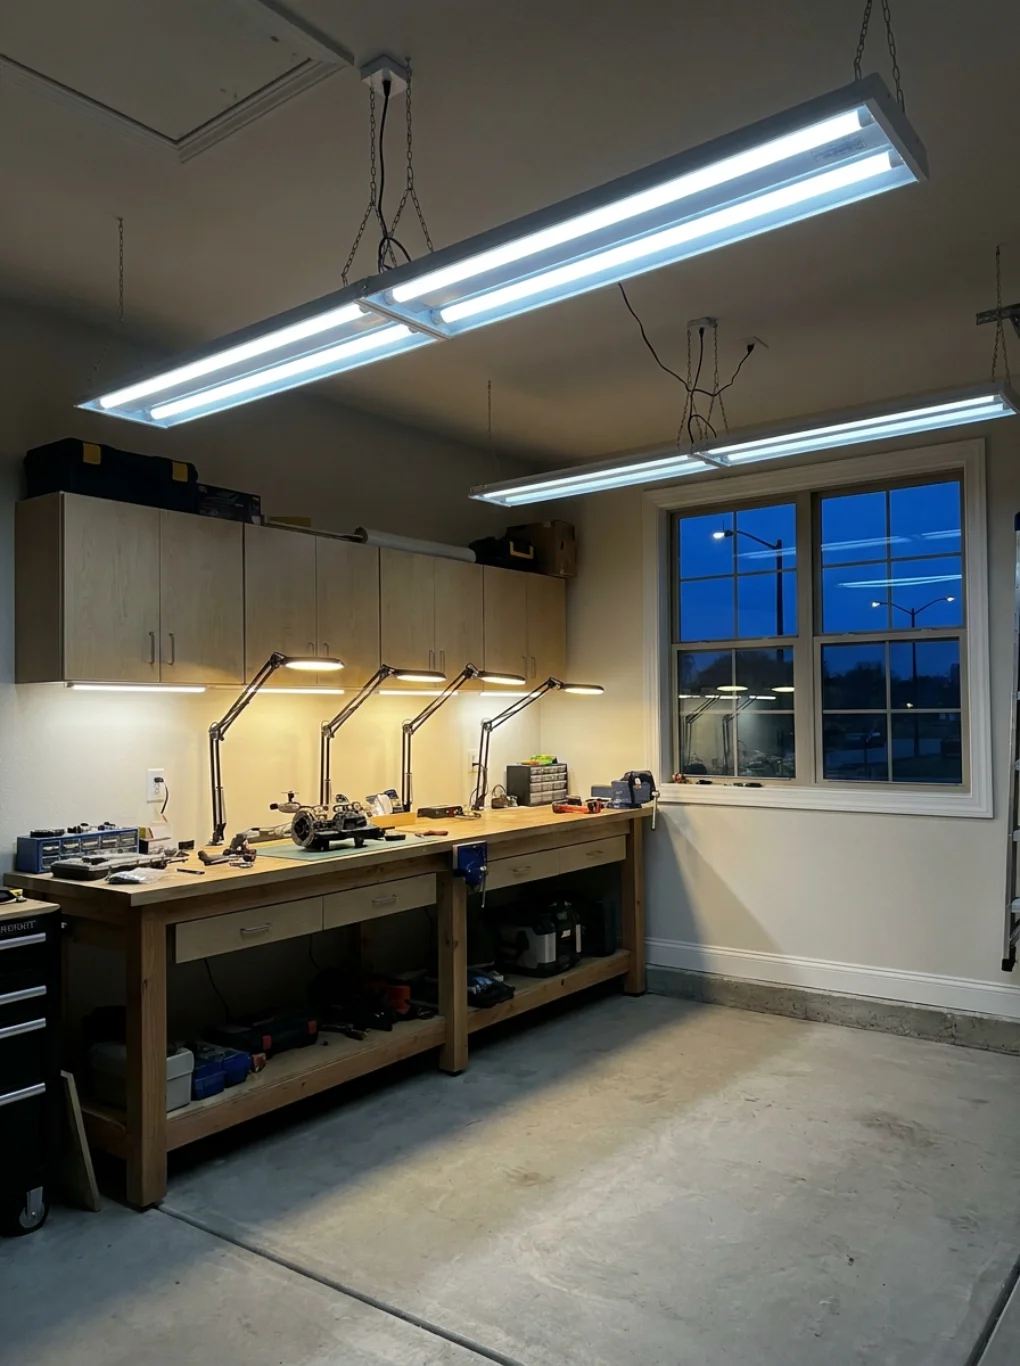
Poor lighting turns simple tasks into frustrating chores, so smart garage lighting ideas matter more than people expect. LED shop lights provide bright, even coverage across workbenches, while motion-sensor fixtures near entry doors improve safety after dark.
Layering light sources works best: overhead fixtures for general brightness, task lighting over workbenches, and accent lighting for storage corners. Natural light from windows or skylights also reduces daytime energy costs significantly.
Garage Workshop Design for DIY Enthusiasts
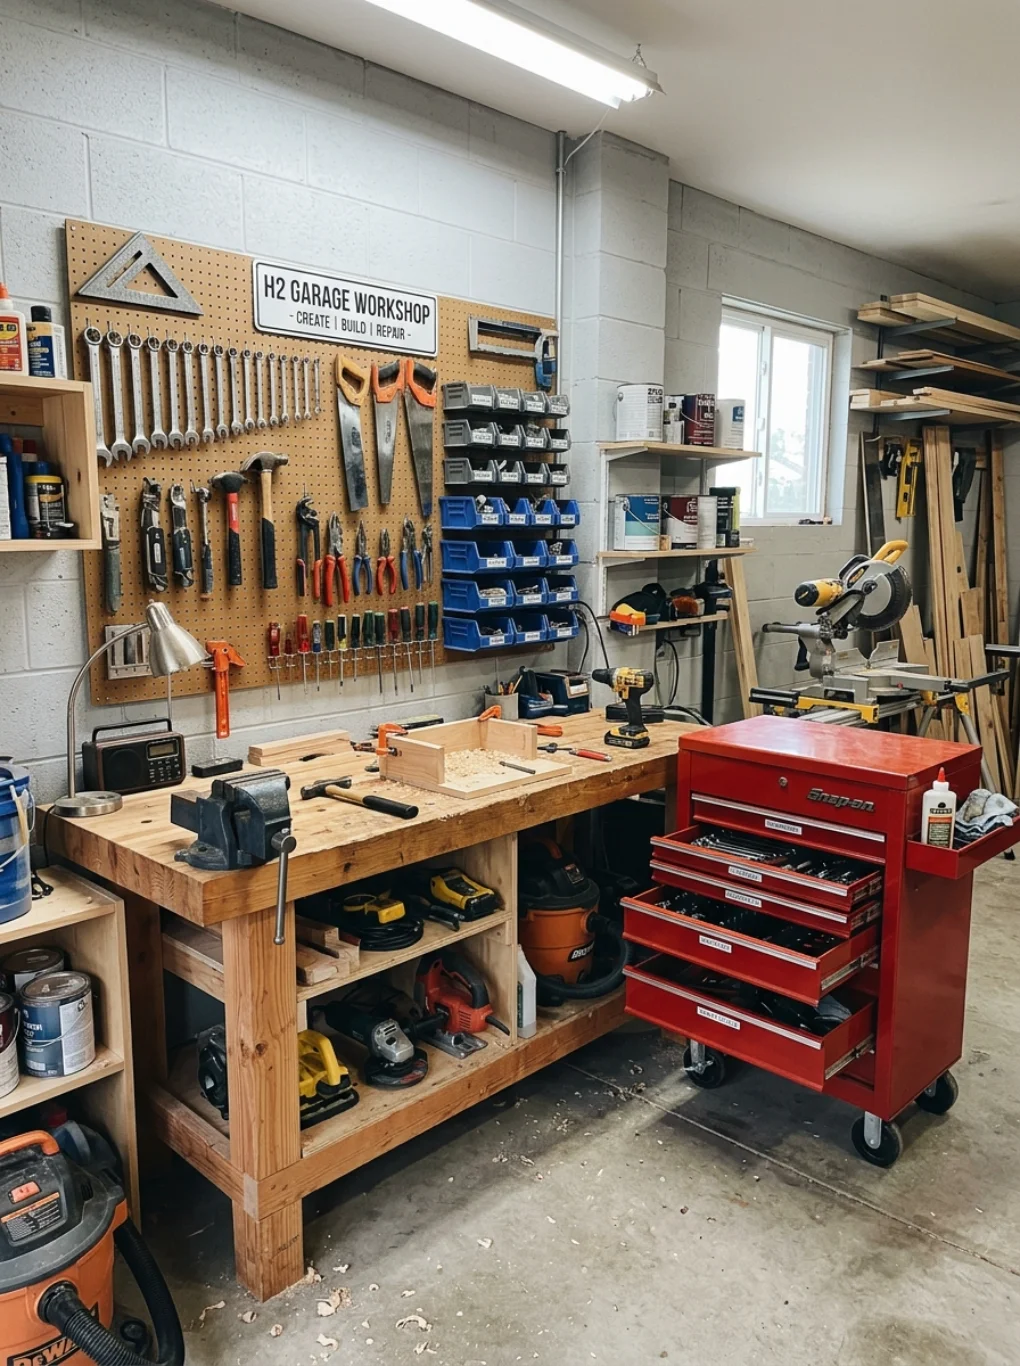
A dedicated garage workshop design transforms an ordinary garage into a productive hobby space. This section answers how to build a garage workshop by starting with a sturdy workbench, proper ventilation, and dedicated electrical outlets for power tools.
Pegboards above the bench keep frequently used tools within arm’s reach, while rolling tool chests allow quick reorganization. Dust collection systems also protect air quality, especially important for woodworking or sanding projects done indoors.
Modern Garage Design Trends in 2026
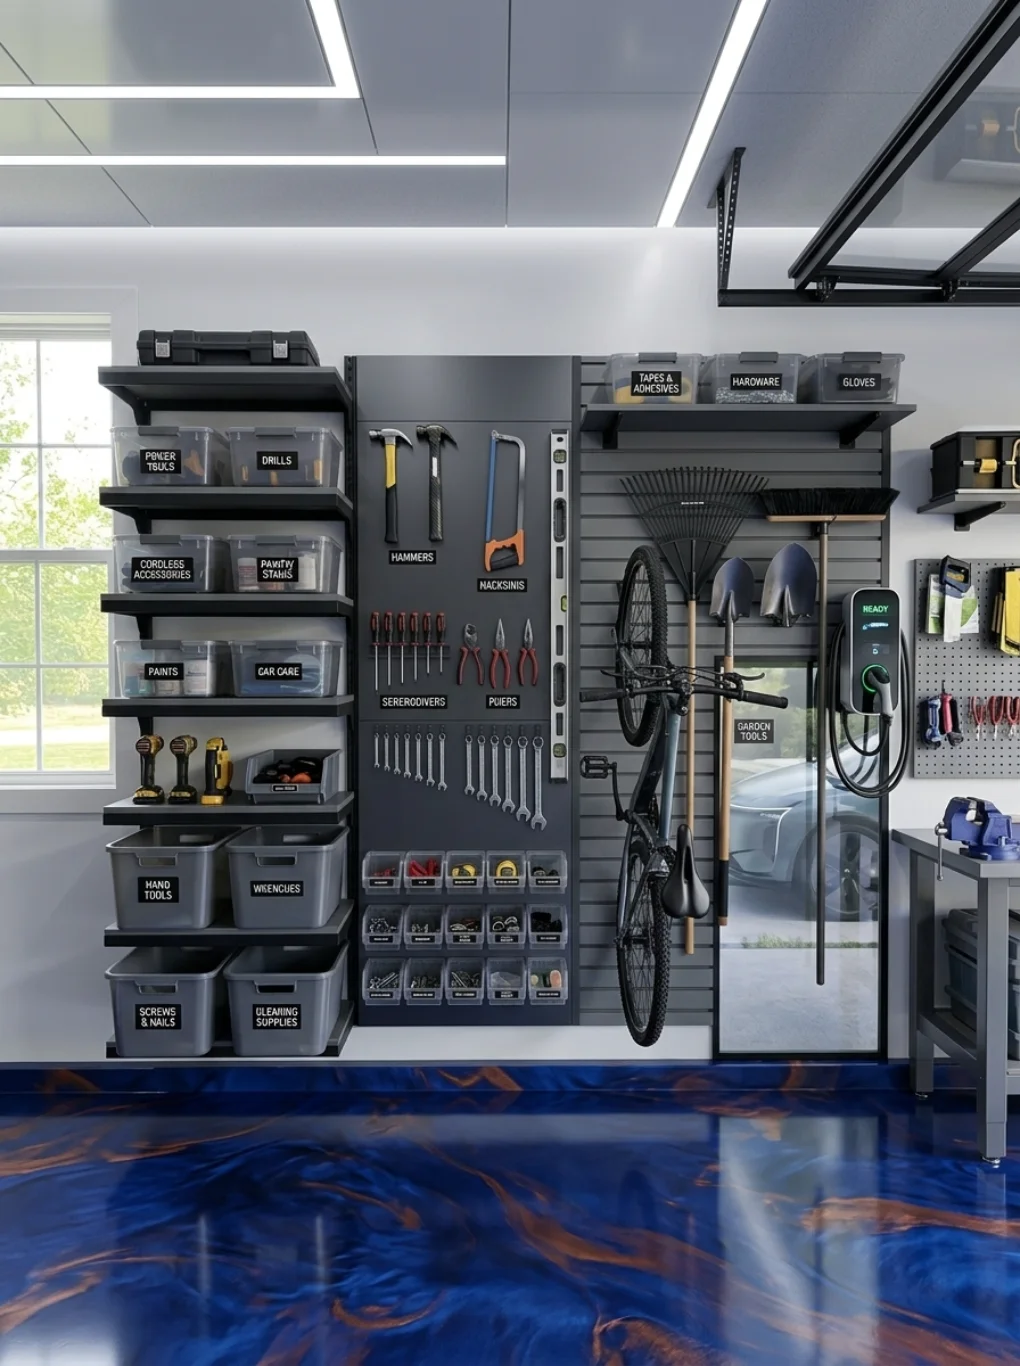
Current modern garage design trends lean toward minimalism, smart technology, and multi-purpose functionality. Answering best garage design ideas 2026, many homeowners now install smart garage door openers controlled through smartphone apps for remote monitoring.
Electric vehicle charging stations have become a near-standard addition, alongside epoxy flooring in bold color combinations. Glass garage doors also gained popularity, blending indoor-outdoor aesthetics for homes that treat the garage as a showroom.
Small Garage Design Ideas to Maximize Space
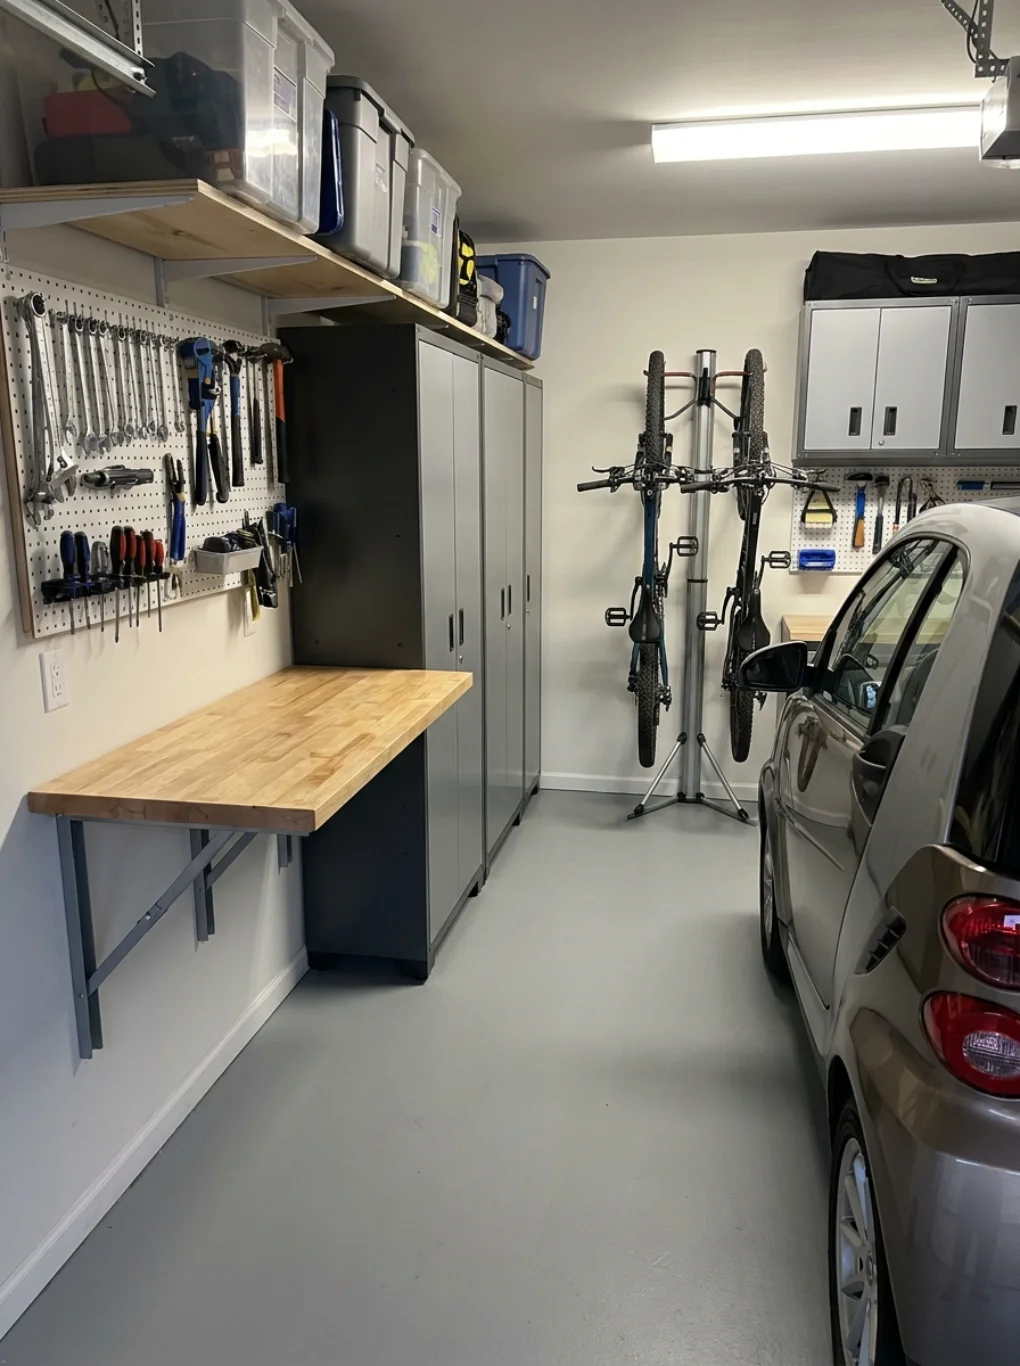
Limited square footage doesn’t mean sacrificing function. Practical garage design ideas for small spaces include foldable workbenches, slim wall-mounted cabinets, and vertical bike racks that hug the wall instead of the floor.
This section also tackles how to organize a small garage, where every inch counts. Using stackable bins and over-door hooks keeps clutter contained without eating into parking space, proving that compact garages can still feel spacious and organized.
Garage Conversion Ideas: Turning Garage into Living Space
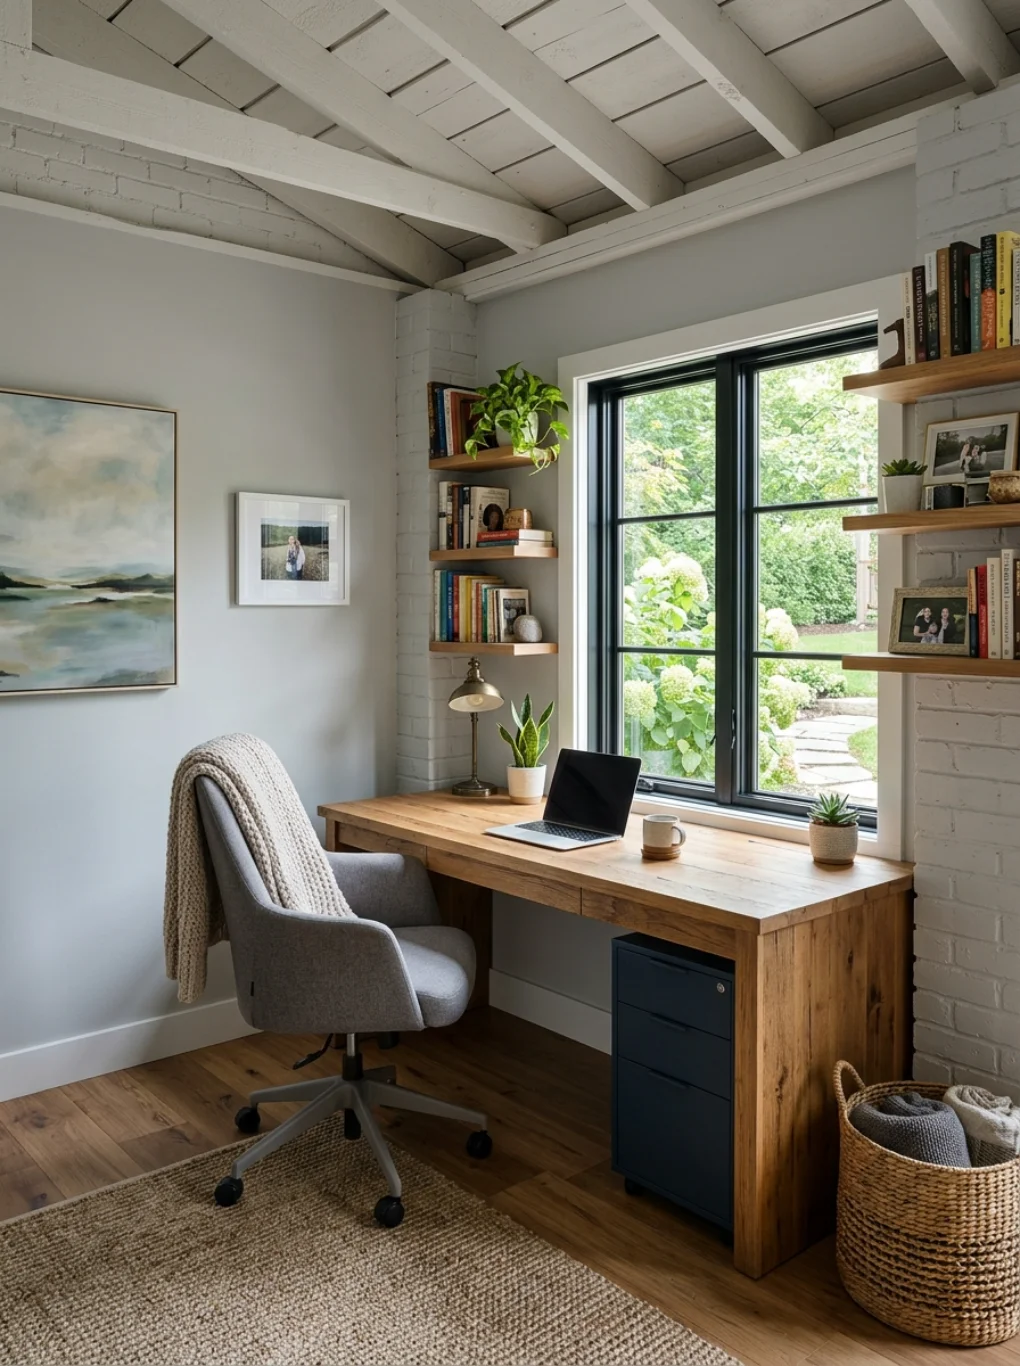
Many homeowners explore garage conversion ideas to gain extra livable square footage without a full home addition. Popular conversions include home offices, guest suites, and rec rooms, each requiring proper insulation and flooring upgrades to feel comfortable year-round.
A growing trend involves the garage man cave ideas concept, where owners add seating, entertainment systems, and mini-fridges for a relaxed hangout spot. Local permits and zoning rules should always be checked before starting any conversion project.
Garage Renovation Tips and Cost Considerations
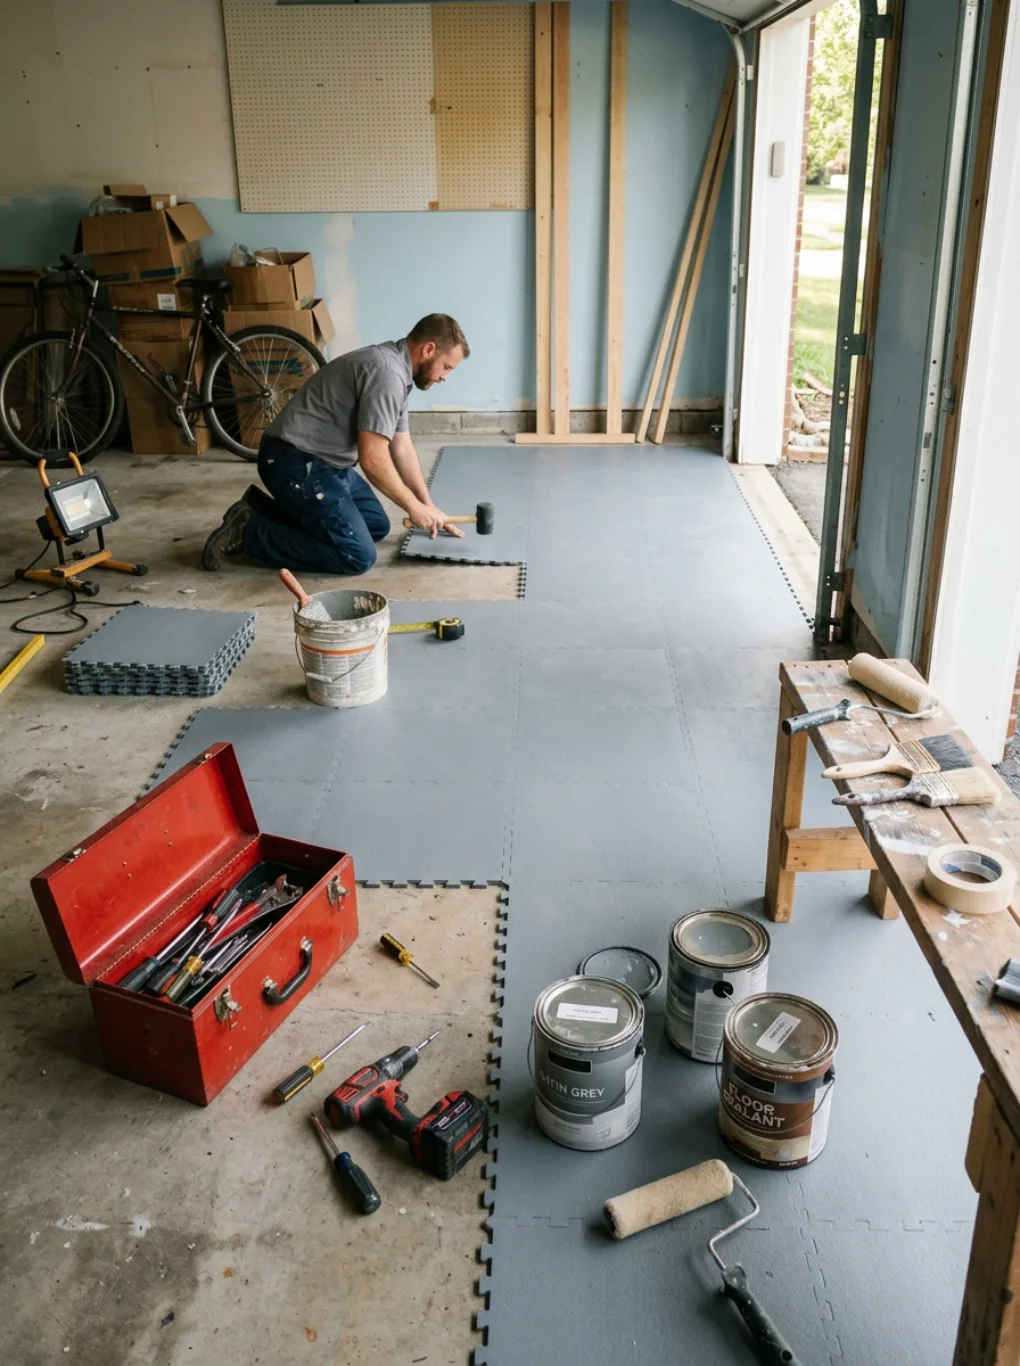
Budgeting wisely keeps a renovation from spiraling out of control, and this section answers how much does garage design cost for typical US projects. Basic updates like painting and shelving might cost a few hundred dollars, while full garage renovation ideas involving flooring, insulation, and electrical work can run into thousands.
Getting multiple contractor quotes helps avoid overpaying, and prioritizing structural repairs before cosmetic upgrades protects the investment. Phased renovations also allow homeowners to spread costs across several months without financial strain.
you may can also like this :Outdoor Sauna: 15 The Ultimate Guide to Relaxation in Your Backyard
Common Garage Design Mistakes to Avoid
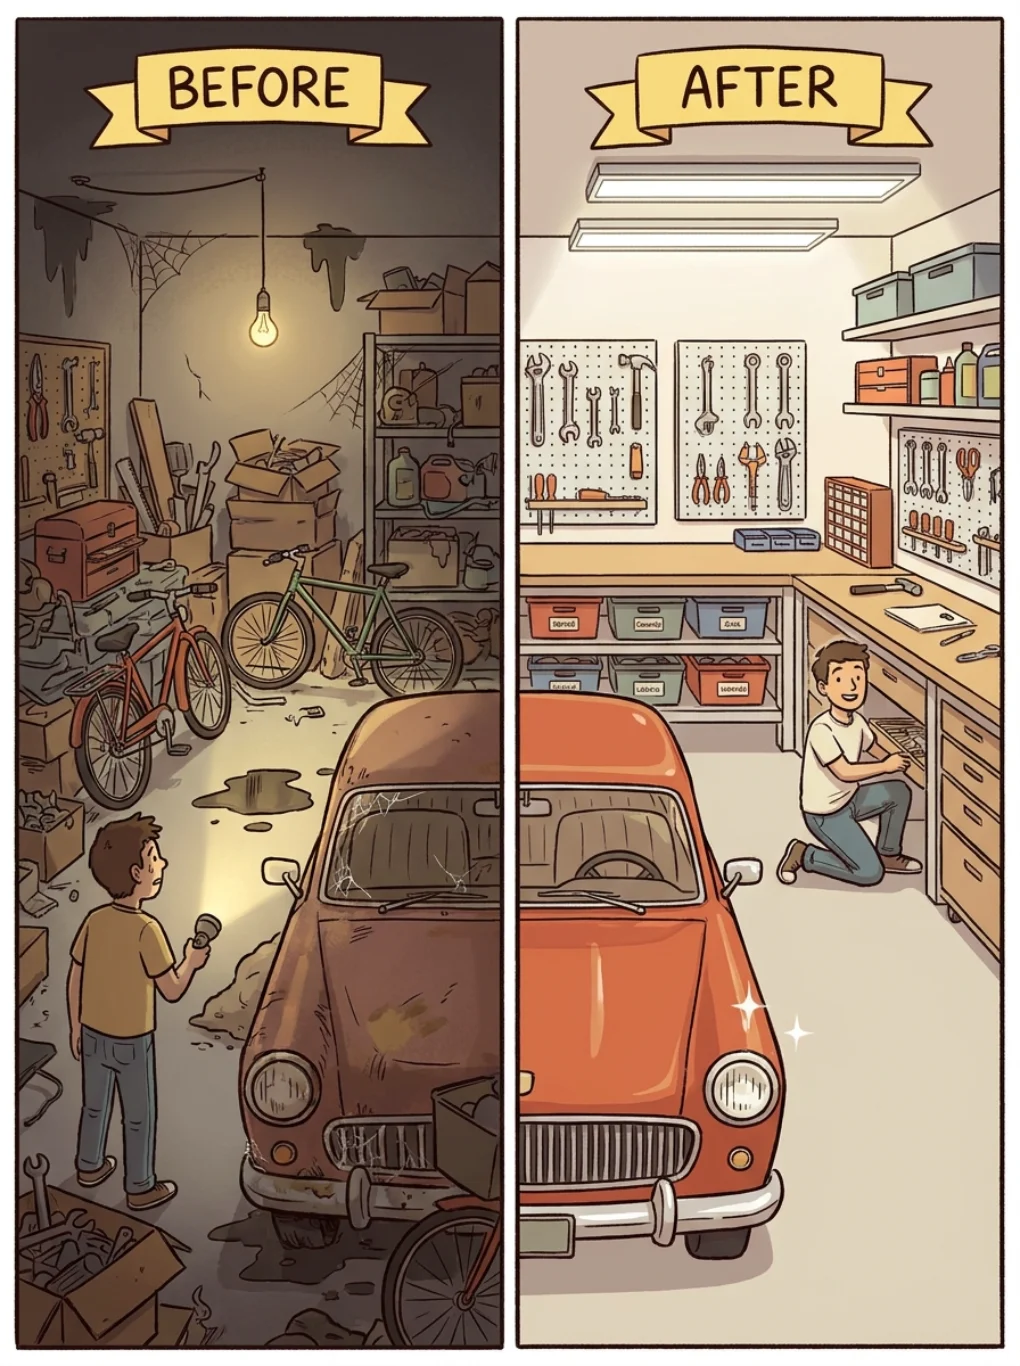
Even well-intentioned projects can go wrong without proper planning. Overloading shelves beyond weight limits, ignoring ventilation, and forgetting proper door clearance rank among the most frequent errors seen in garage design projects nationwide.
Another common misstep involves skipping insulation, which leads to extreme temperature swings that damage stored items. Avoiding these pitfalls from the start saves both money and frustration, ensuring the garage remains functional for years to come.
One Comment