15 Stunning Barndominium Ideas to Inspire Your Dream Home
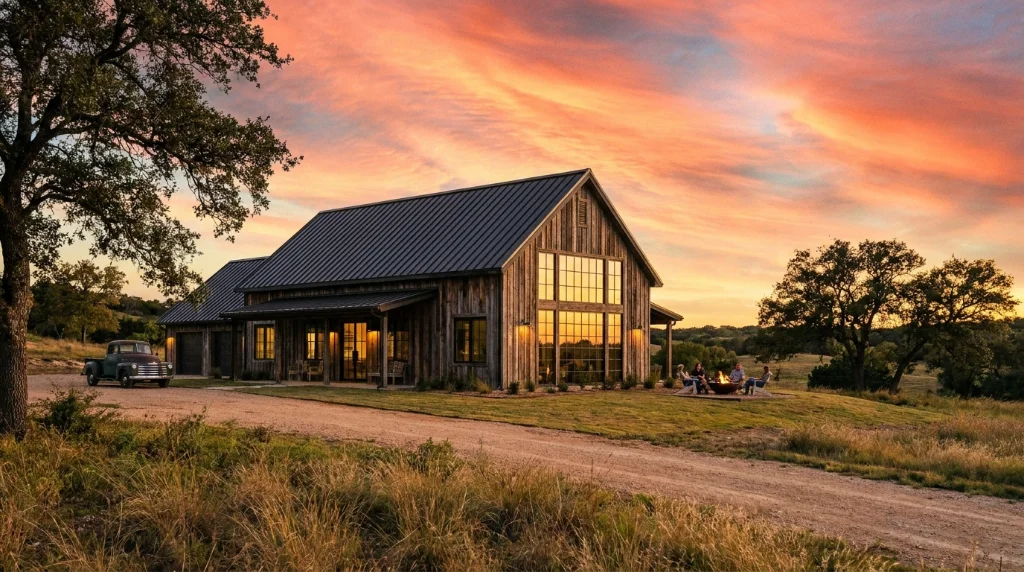
Building a home doesn’t have to follow the same old script. More families across the USA are turning to a fresh option that blends barn charm with modern comfort. This guide walks you through fifteen creative barndominium ideas that fit almost any lifestyle, budget, and taste. Whether you want something cozy or downright luxurious, you’ll find inspiration right here.
What Is a Barndominium? A Quick Overview
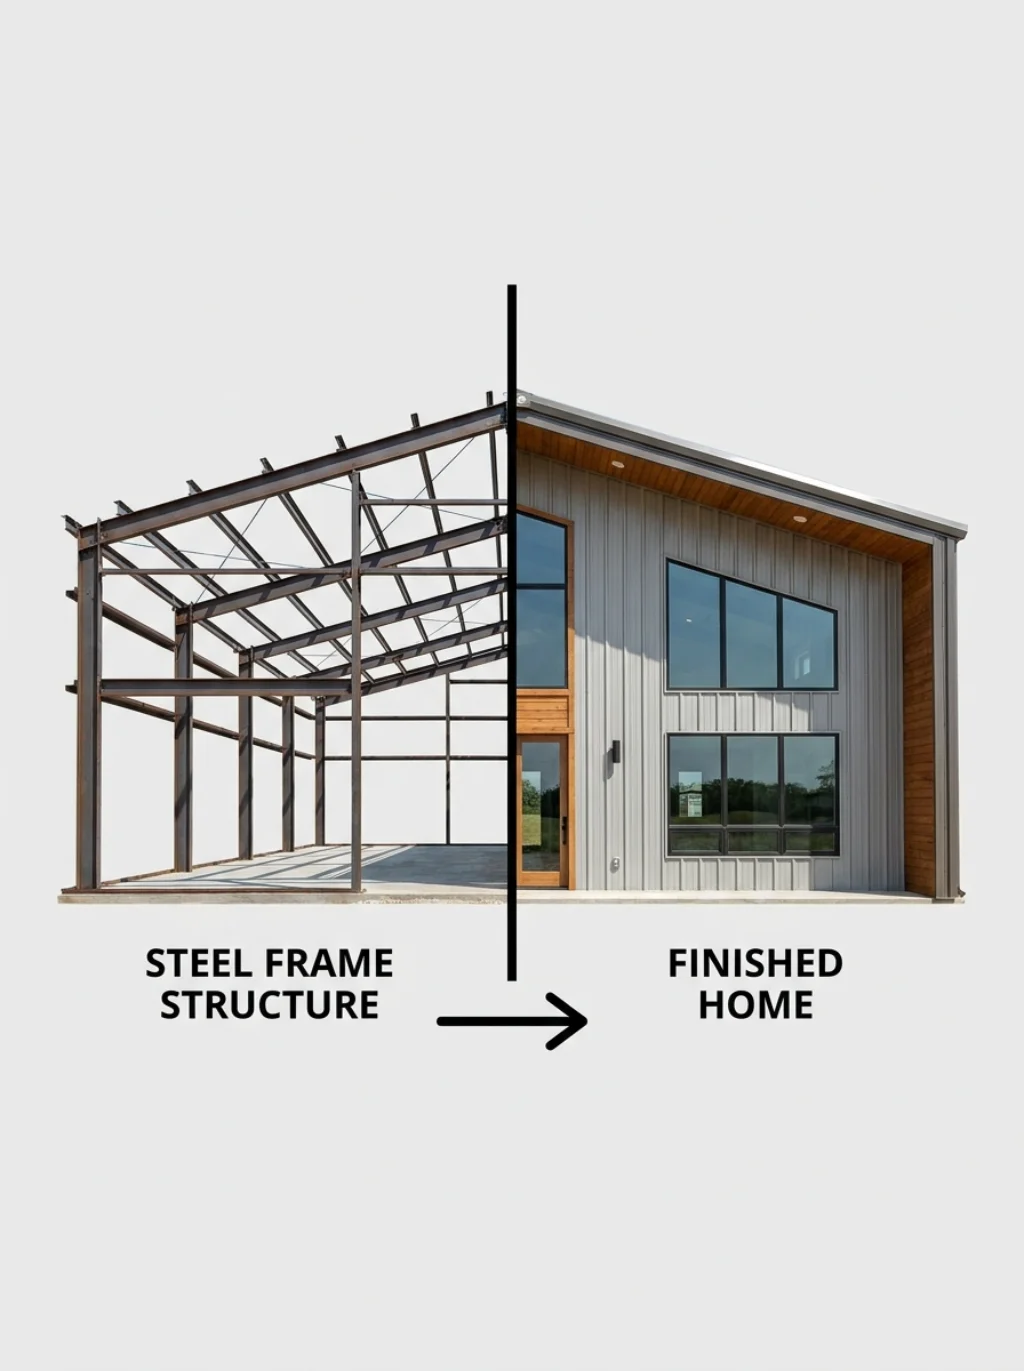
A barndominium is a home built inside or styled after a barn structure, usually made from steel or wood framing. It mixes the toughness of a metal building homes design with the coziness of a regular house. People love it because it feels different from cookie-cutter suburban homes.
The idea started on farms decades ago but has grown into a full housing movement. Today’s barndominium designs range from tiny cabins to sprawling estates. You get open space, strong materials, and a layout that’s entirely up to you.
Why Barndominiums Are Becoming So Popular
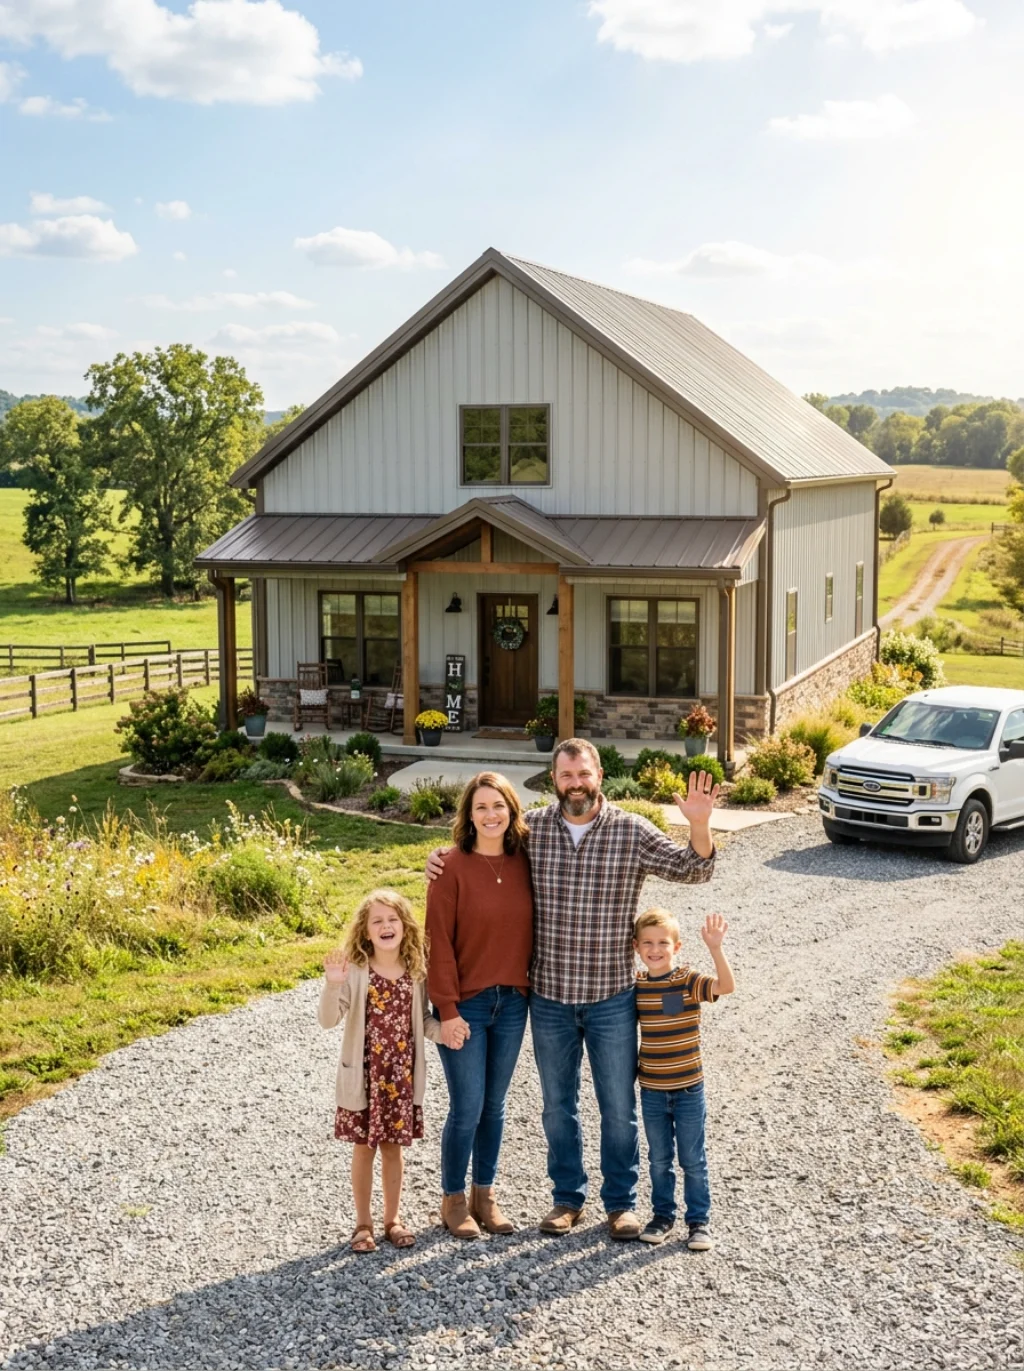
Folks are tired of paying sky-high prices for homes that all look the same. A barndominium offers a way out, with affordable custom home options that don’t skimp on style. It’s no wonder searches for barndominium ideas keep climbing year after year.
There’s also the durability factor. Steel building construction stands up to storms, pests, and fire better than traditional wood framing. Add in lower maintenance costs and quicker build times, and you’ve got a home that just makes sense for modern life.
Small Barndominium Ideas for Minimalist Living
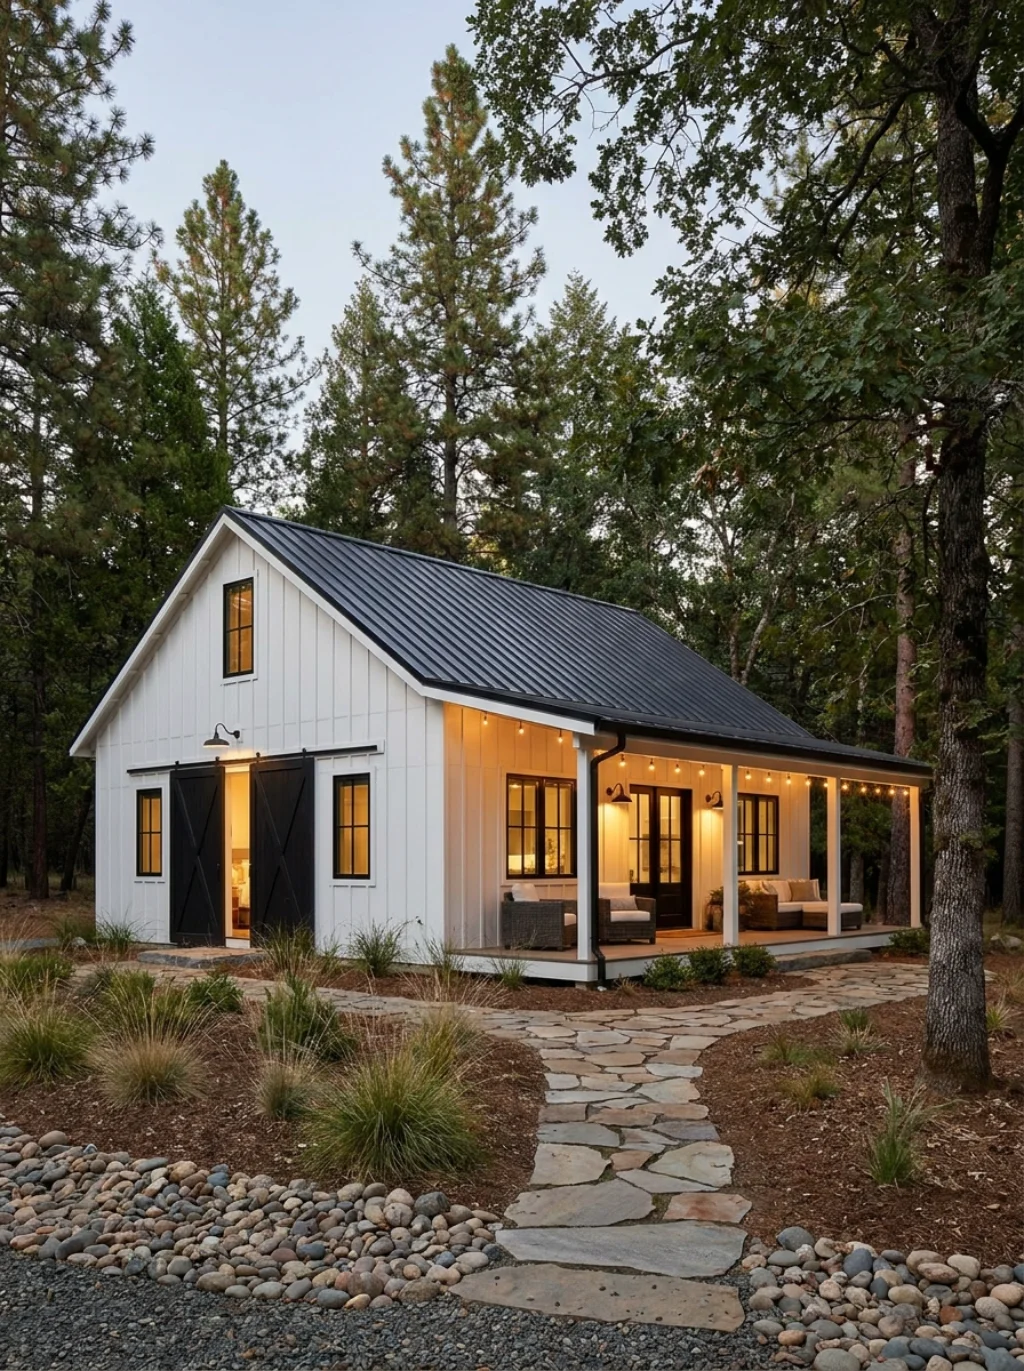
Not everyone needs five bedrooms and a three-car garage. Small barndominium ideas work great for retirees, couples, or anyone chasing a simpler life. Think one open living area, a compact kitchen, and a loft bedroom tucked under the roof.
These smaller builds also cost less to heat and cool. Many owners choose a pole barn house layout under 1,000 square feet and still feel like they have plenty of room. It’s proof that less really can be more.
| Small Barndominium Size | Typical Cost Range | Best For |
|---|---|---|
| 600–800 sq ft | $60,000–$100,000 | Single occupant or couple |
| 800–1,200 sq ft | $100,000–$160,000 | Small family or retirees |
| 1,200–1,500 sq ft | $160,000–$220,000 | Growing family |
Luxury Barndominium Ideas for a High-End Look
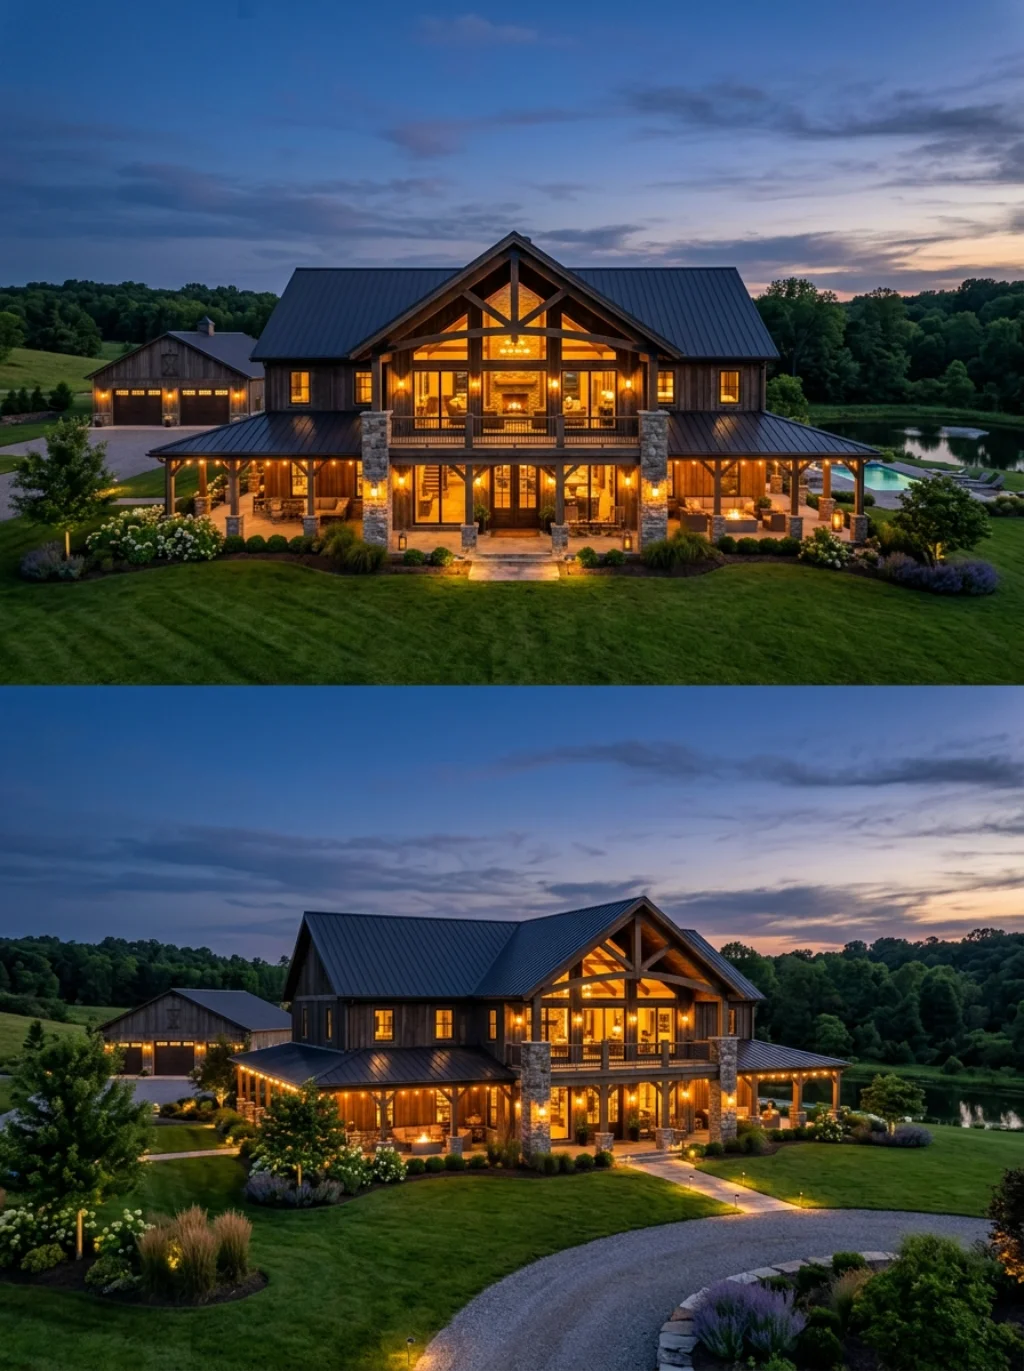
If budget isn’t holding you back, go big. Luxury barndominium builds now feature soaring ceilings, wraparound porches, and floor-to-ceiling windows. Owners are adding wine cellars, home theaters, and even indoor pools inside these steel-framed shells.
Designers often mix wood beams with polished concrete floors for contrast. This blend gives a rustic farmhouse style feel while still screaming high-end. A luxury build proves that barndominium living isn’t just a budget move; it’s a genuine lifestyle choice.
2-Story Barndominium Design Ideas
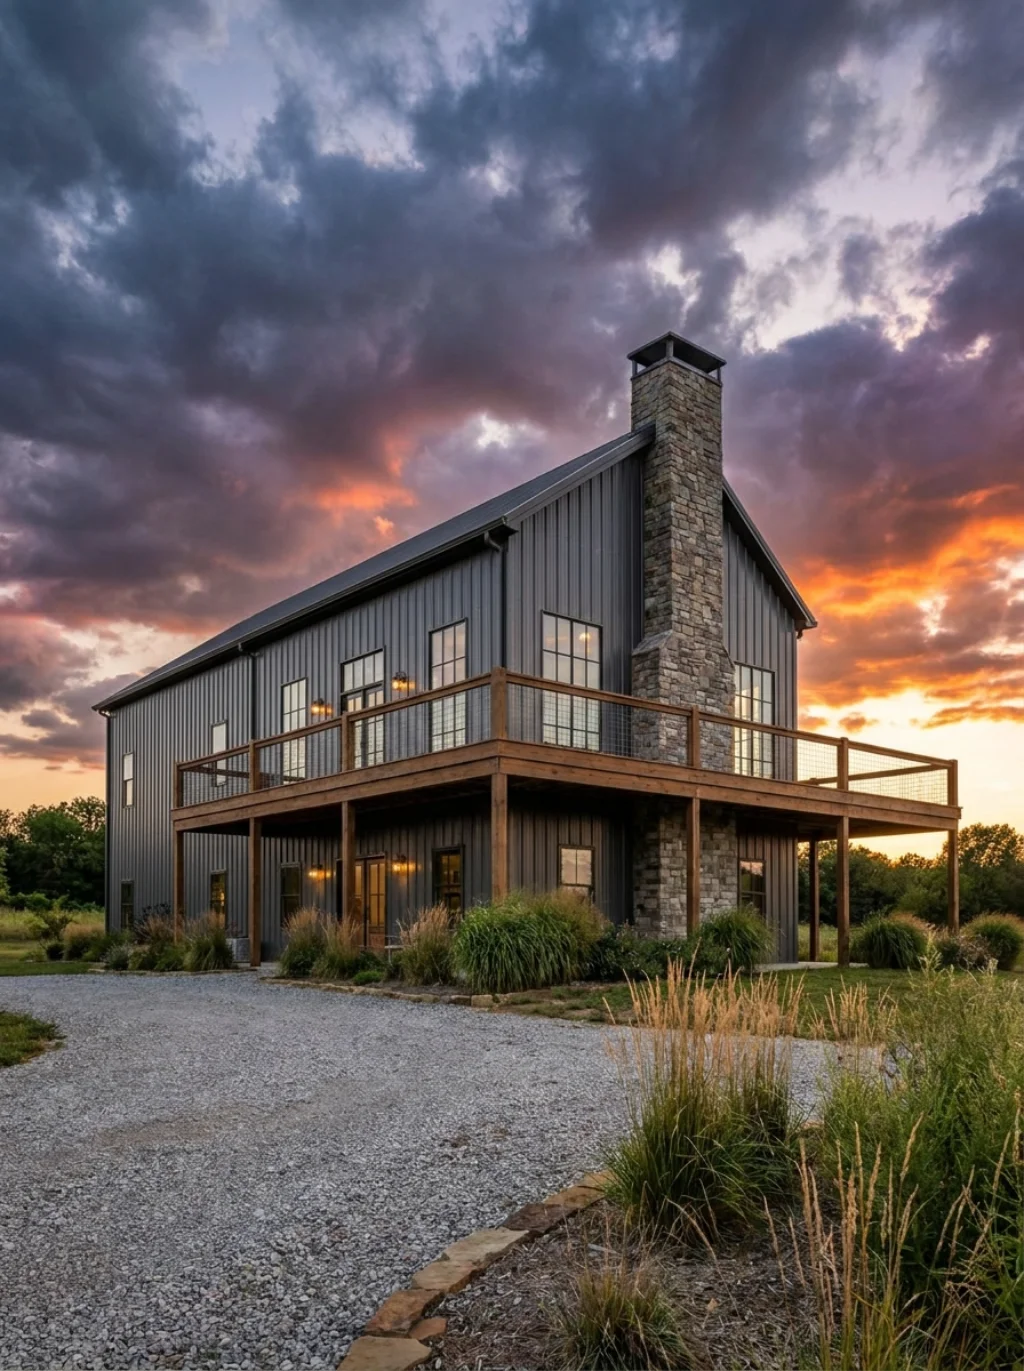
Going vertical gives you extra square footage without eating up land. A 2 story barndominium typically places bedrooms upstairs and keeps the main living space, kitchen, and garage on the ground floor. This setup works especially well for growing families.
Staircases become a design feature here, often crafted from reclaimed wood or metal railings. Many owners add a balcony overlooking the main living room too. It’s a smart way to separate quiet zones from busy, shared spaces.
Rustic Barndominium Ideas with Farmhouse Charm
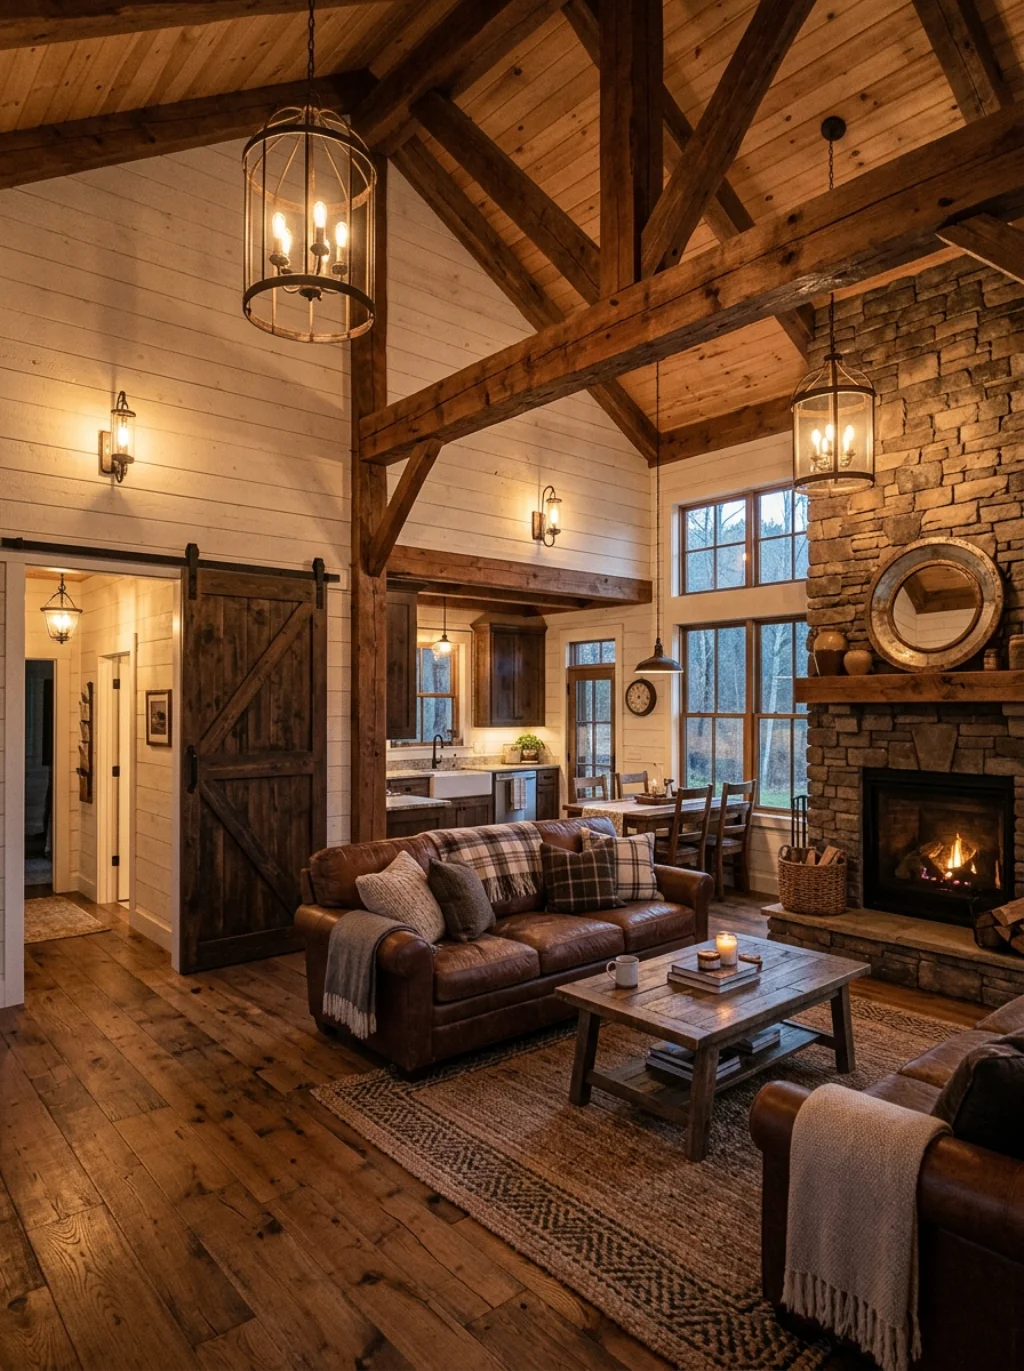
There’s something warm about exposed beams and weathered wood. A rustic barndominium leans into that charm with shiplap walls, barn-door sliders, and vintage light fixtures. This style pulls straight from barn style architecture roots.
Owners often pair these elements with soft, neutral color palettes. Think cream walls, brown leather furniture, and iron accents scattered throughout. It feels lived-in and welcoming from the moment you walk through the door.
Modern Barndominium Ideas with Sleek Finishes
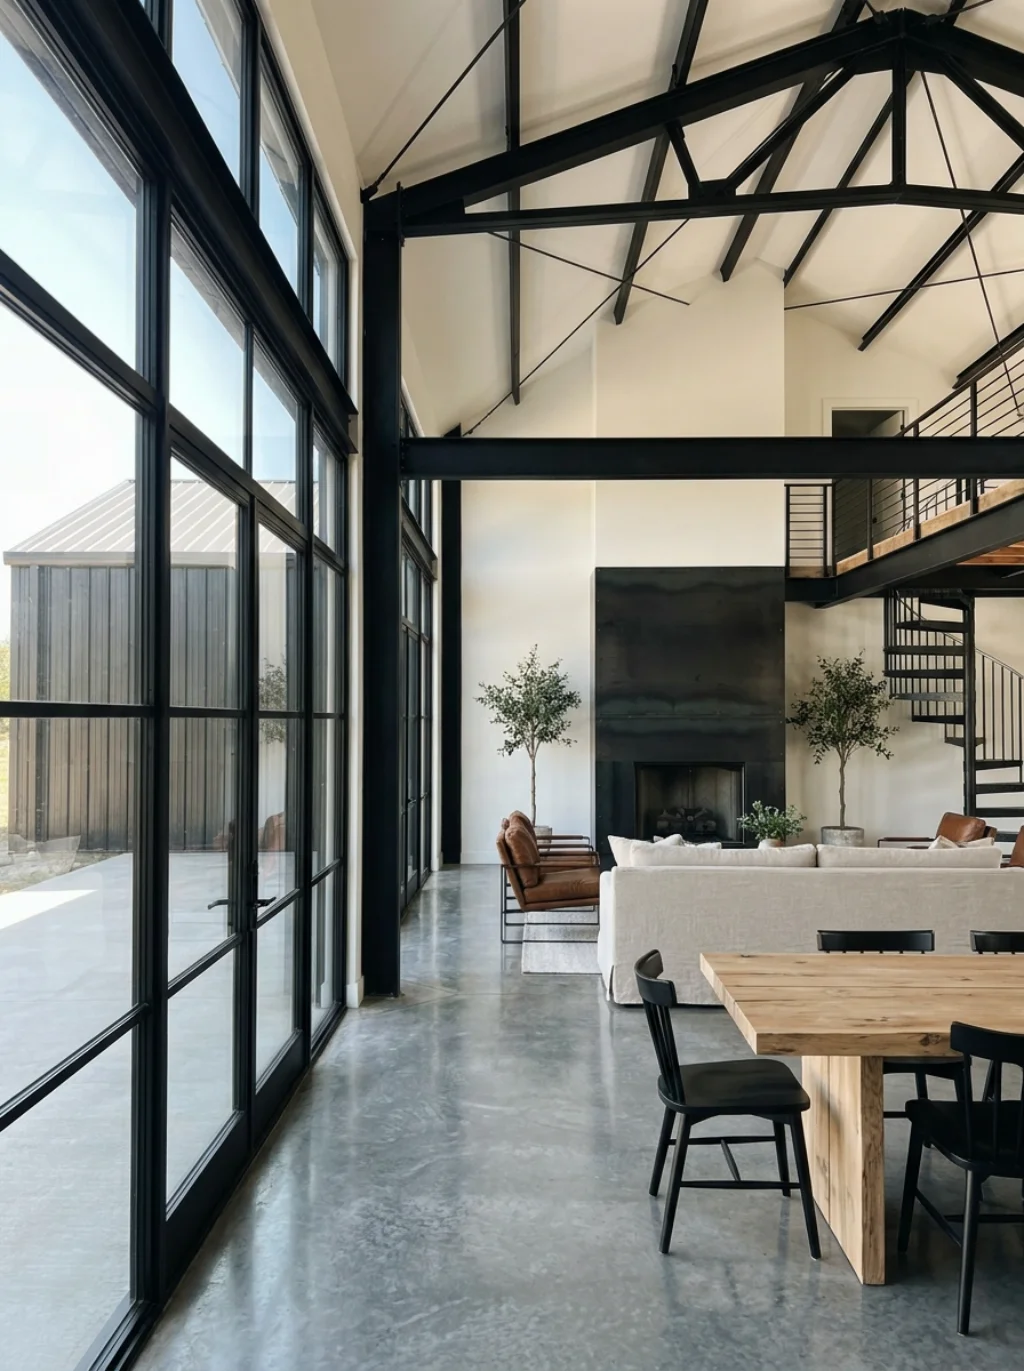
Not every barndominium has to look like it belongs on a ranch. Modern barndominium styles use clean lines, black metal trim, and large glass panels for a sharp, contemporary edge. It’s rustic bones dressed in city clothes.
Matte black fixtures, polished concrete, and minimalist furniture round out this look nicely. Many modern builds also add smart home tech and energy efficient metal homes insulation. The result feels fresh, sleek, and thoroughly up to date.
Barndominium Floor Plan Ideas for Every Family Size
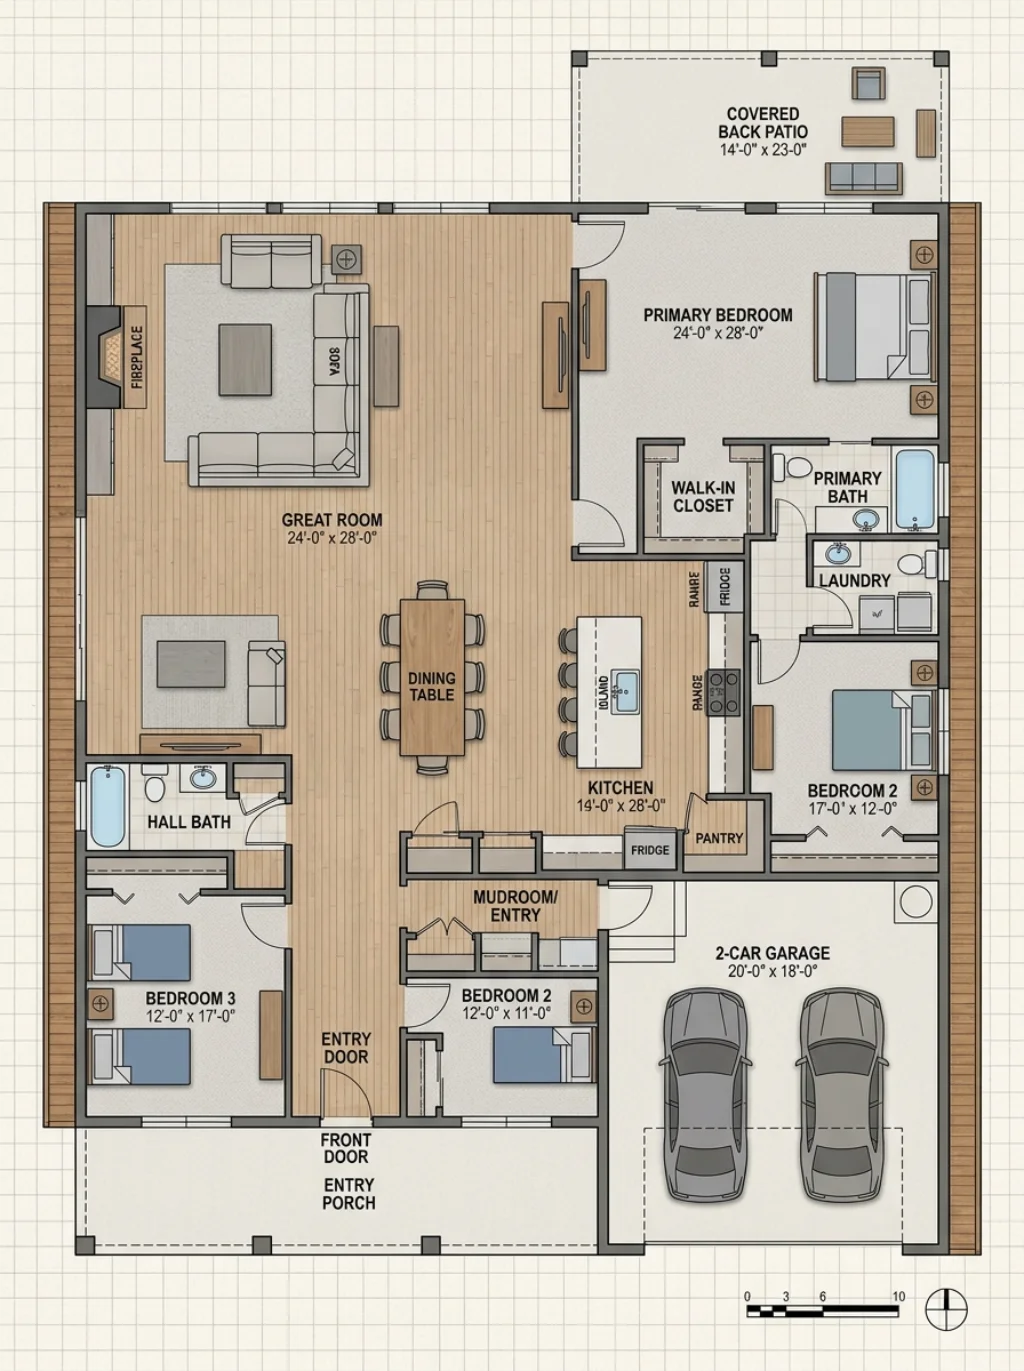
Getting the barndominium layout right matters more than almost anything else. Barndominium floor plans need to balance open living with private zones like bedrooms and bathrooms. Good planning avoids wasted space and awkward hallways.
Popular barndominium house plans often include a great room connecting the kitchen, dining, and living areas. This open setup keeps the home feeling spacious even at modest square footage. Families with kids often add a bonus room for homework or play.
Barndominium Ideas with Attached Shop or Garage
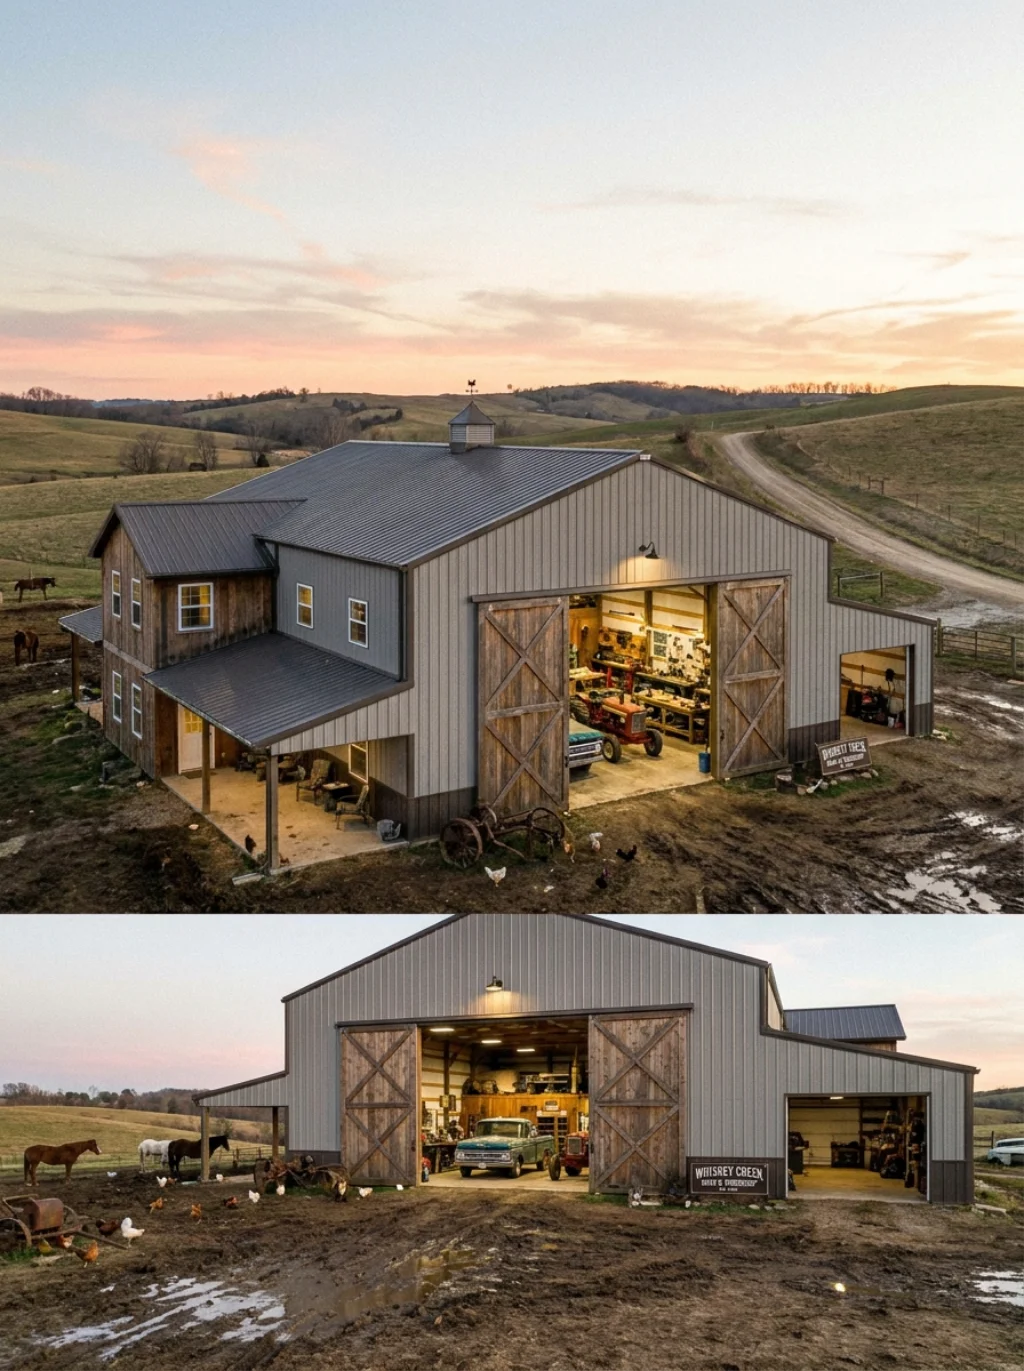
Many buyers choose this style specifically for the workspace it offers. A barndominium with shop access lets you park equipment, tools, or vehicles right next to your living quarters. It’s the ultimate shop house combo for hobbyists and tradespeople alike.
This setup suits farmers, mechanics, and woodworkers especially well. You save time walking back and forth and keep everything under one roof. It’s practical living dressed up as a lifestyle upgrade.
Best Exterior Color and Siding Ideas for Barndominiums
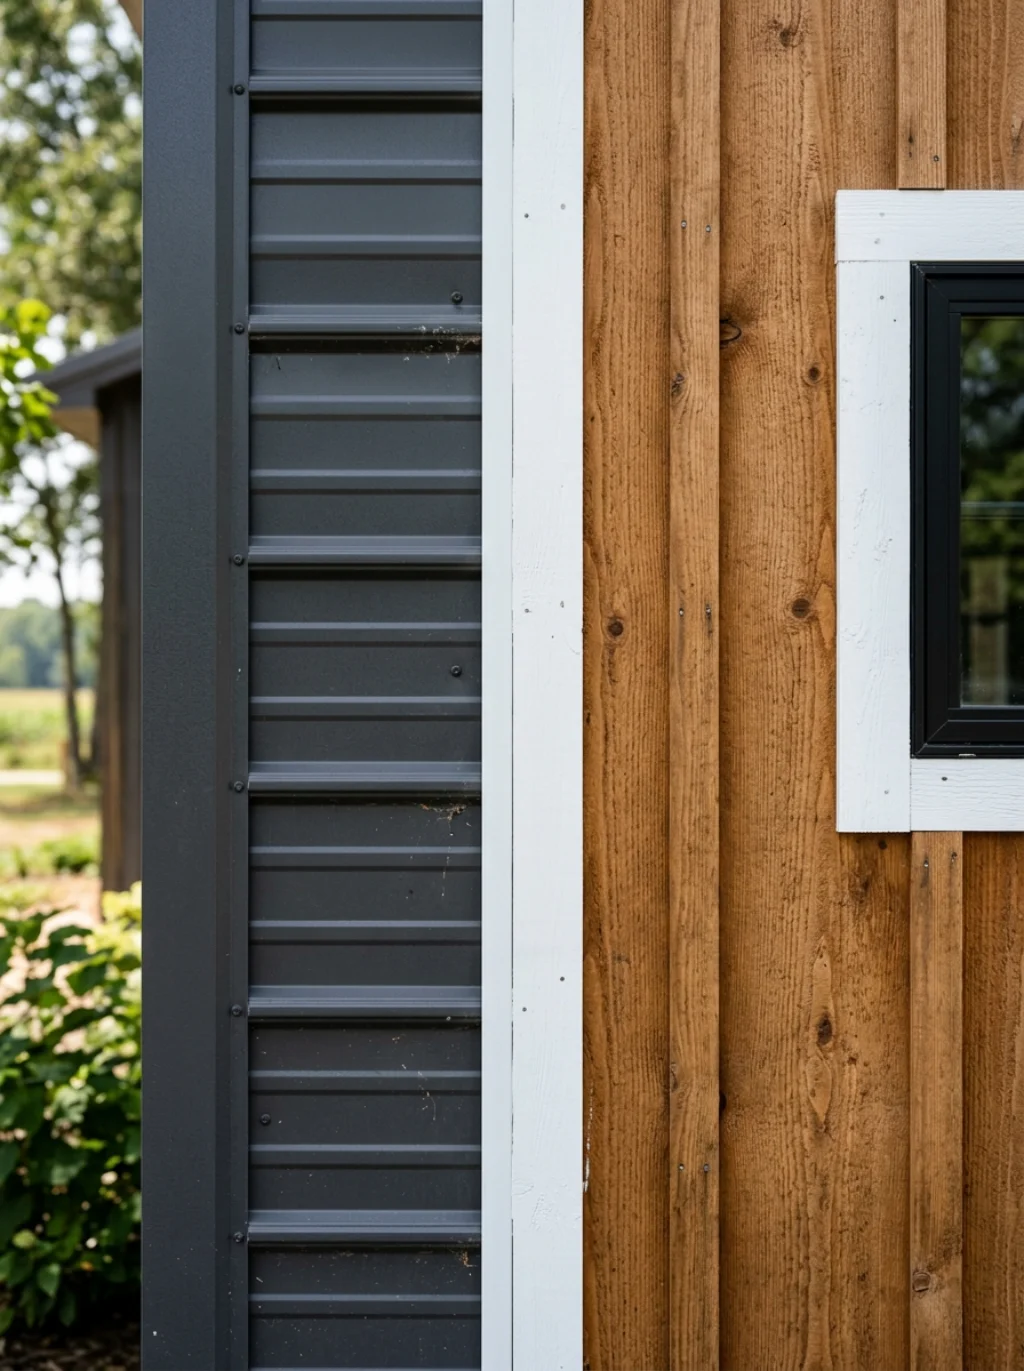
The outside of your home sets the tone before anyone even steps inside. Popular barndominium exterior ideas include charcoal gray, deep green, and classic barn red paired with white trim. Board and batten siding adds texture and a timeless farmhouse look.
Metal panel siding remains a top pick too, since it holds up against weather better than wood. Combining textures, like stone accents with metal panels, creates real visual depth. Curb appeal matters just as much here as it does anywhere else.
Creative Interior Design Ideas for Barndominiums
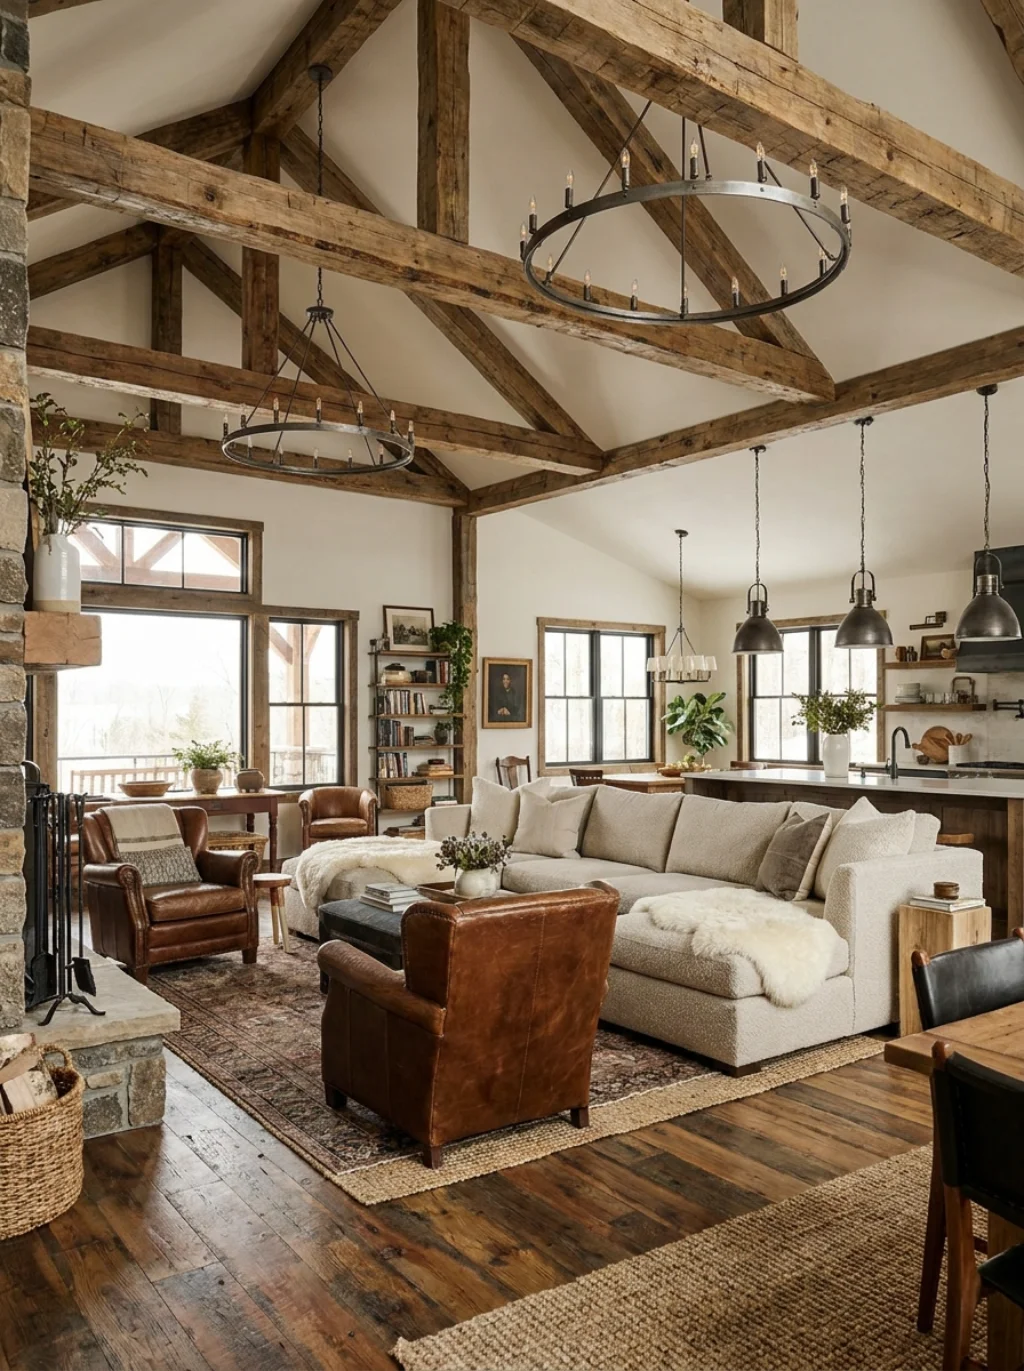
Inside, the possibilities stretch wide open. Barndominium interior design often blends industrial touches, like exposed ductwork, with soft textiles and warm lighting. An open concept floor plan ties everything together beautifully.
Vaulted ceilings with wood beams create a dramatic focal point in the main living space. Many owners also install barn-style sliding doors between rooms to save space. It’s function and beauty working hand in hand.
Barndominium Kitchen Ideas That Wow
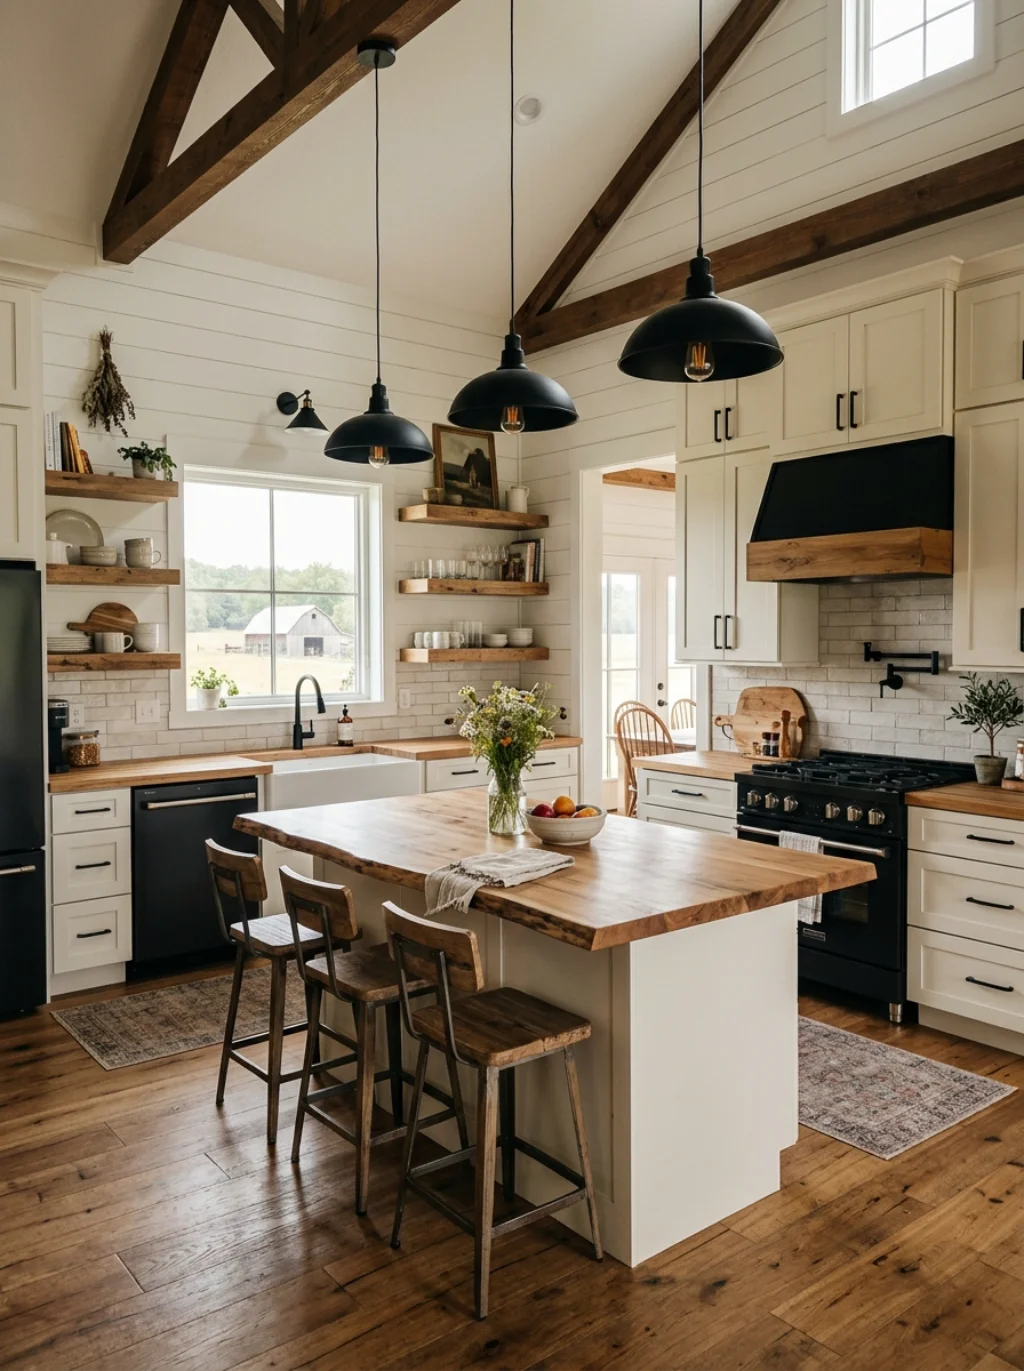
The kitchen usually becomes the heart of any barndominium build. Popular barndominium kitchen ideas feature large islands, farmhouse sinks, and open shelving instead of bulky upper cabinets. Natural wood countertops add extra warmth too.
Pendant lighting over the island ties the whole room together nicely. Many homeowners also choose black or brass hardware for a striking contrast against white cabinetry. It’s a space built for both cooking and gathering.
Barndominium Porch and Patio Ideas
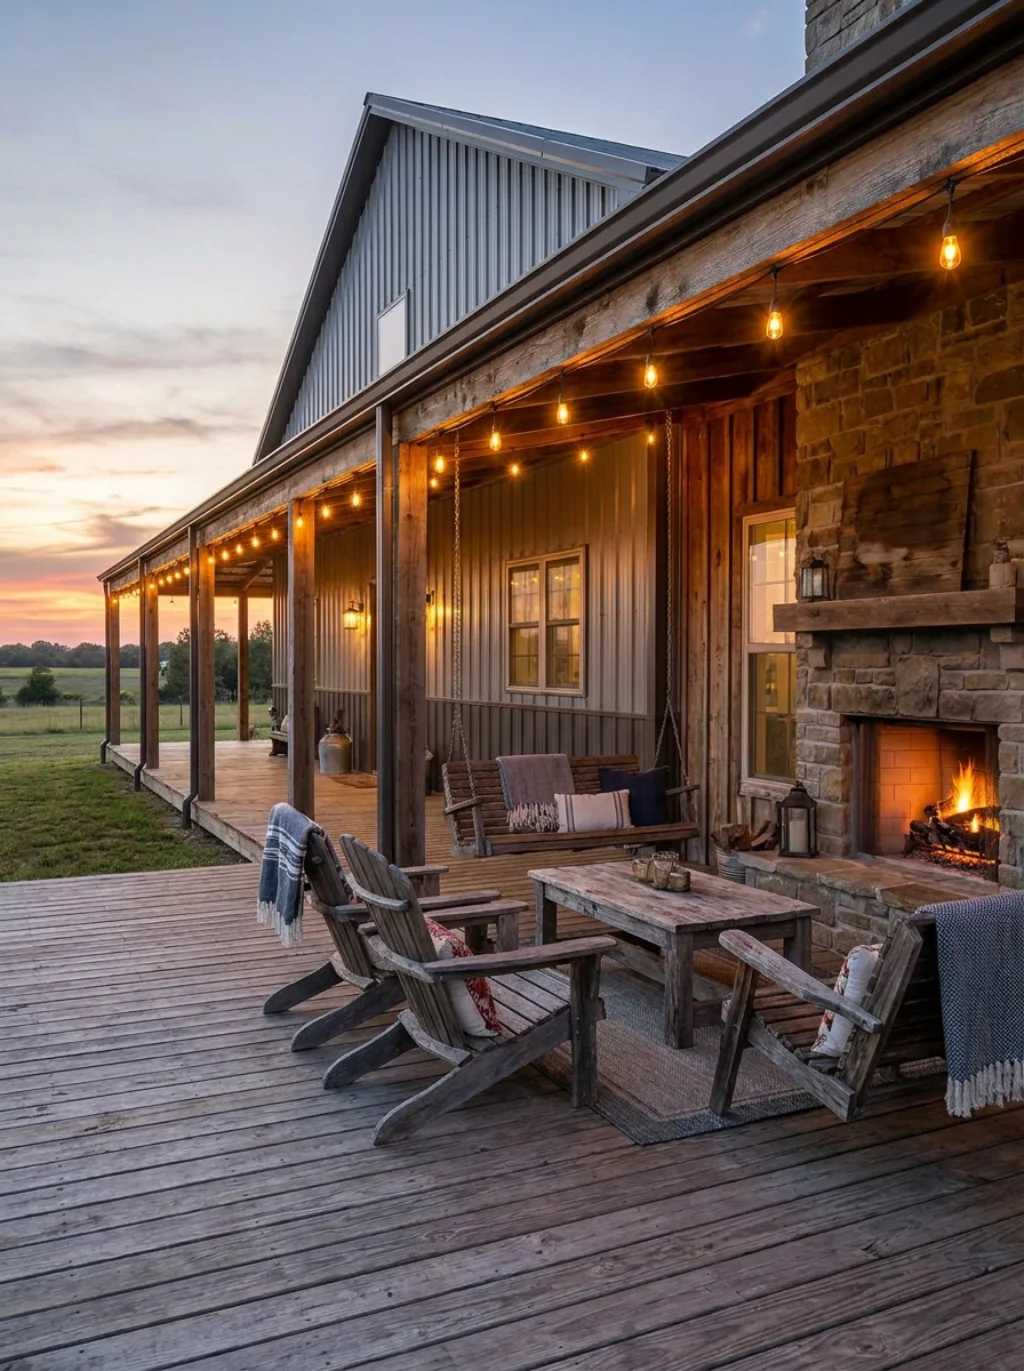
Outdoor living deserves just as much attention as the interior. Barndominium porch ideas often include wraparound designs with wood or composite decking. Covered spaces let you enjoy the outdoors no matter the weather.
Covered patio ideas work well for grilling stations, fire pits, or simple sitting areas. Adding string lights and ceiling fans extends usability into warmer evenings. It’s an easy way to add livable square footage without major construction costs.
Budget-Friendly Barndominium Ideas to Save Costs
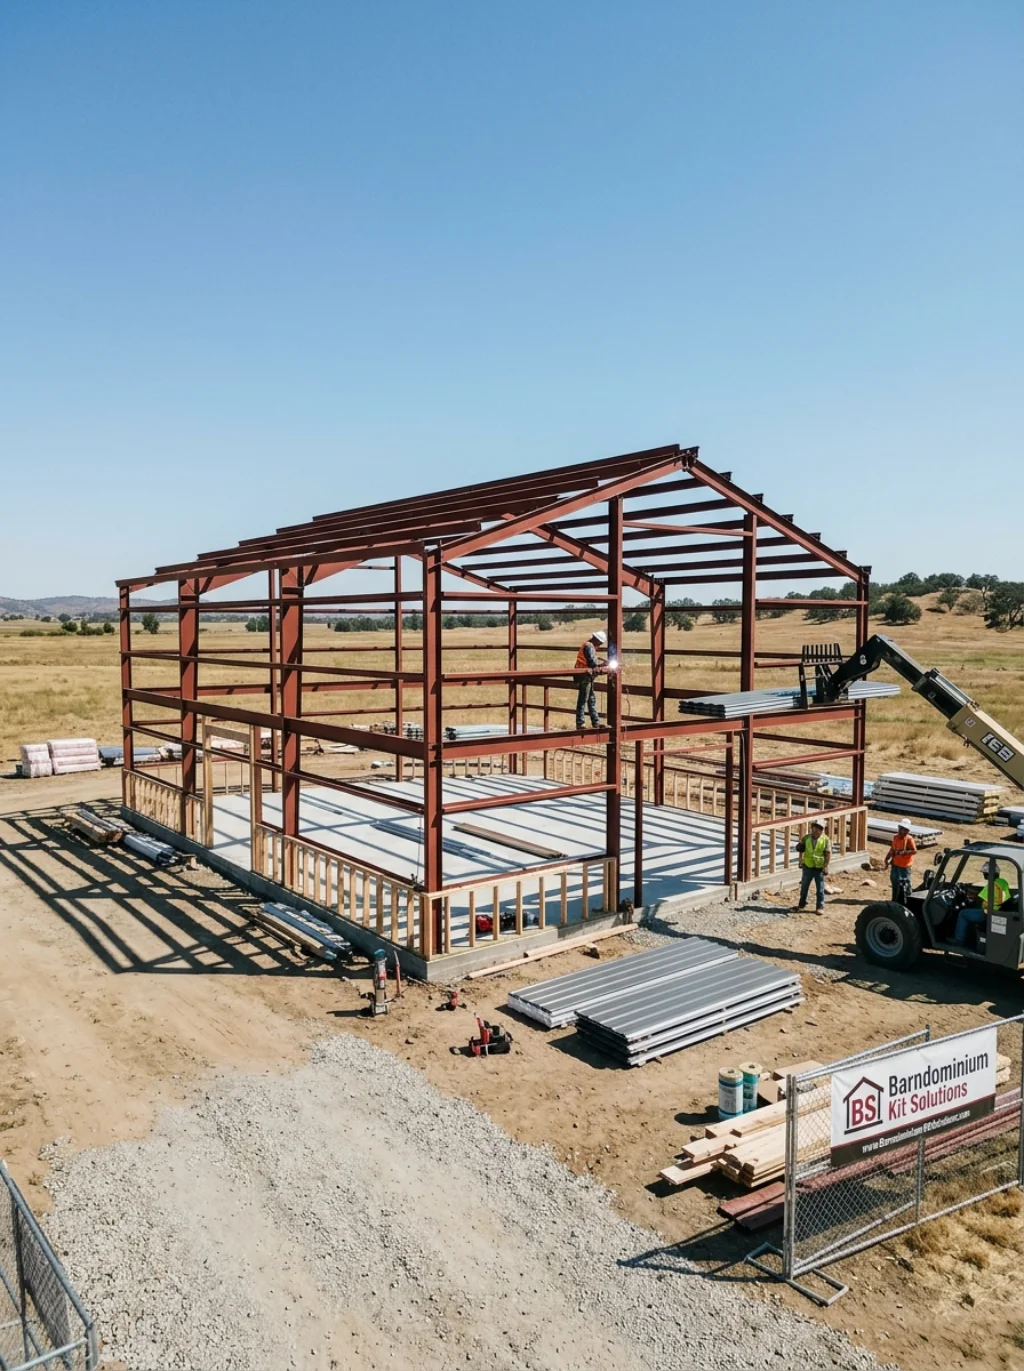
You don’t need a massive budget to build something beautiful. Choosing a barndominium kits package can shave thousands off your total build cost compared to custom designs. Many kits already include the steel frame and basic layout.
Sticking to a simple rectangular shape also keeps costs down significantly. Barndominium financing options through agricultural or construction loans can help spread out payments too. Comparing barndominium vs traditional home costs often shows real savings over time, especially with barndominium plans with basement options that add storage without expanding the footprint.
you may can also like this :Mudroom Bench Ideas: 16 Stylish & Functional Designs for Your Entryway
How to Choose the Right Barndominium Kit or Builder
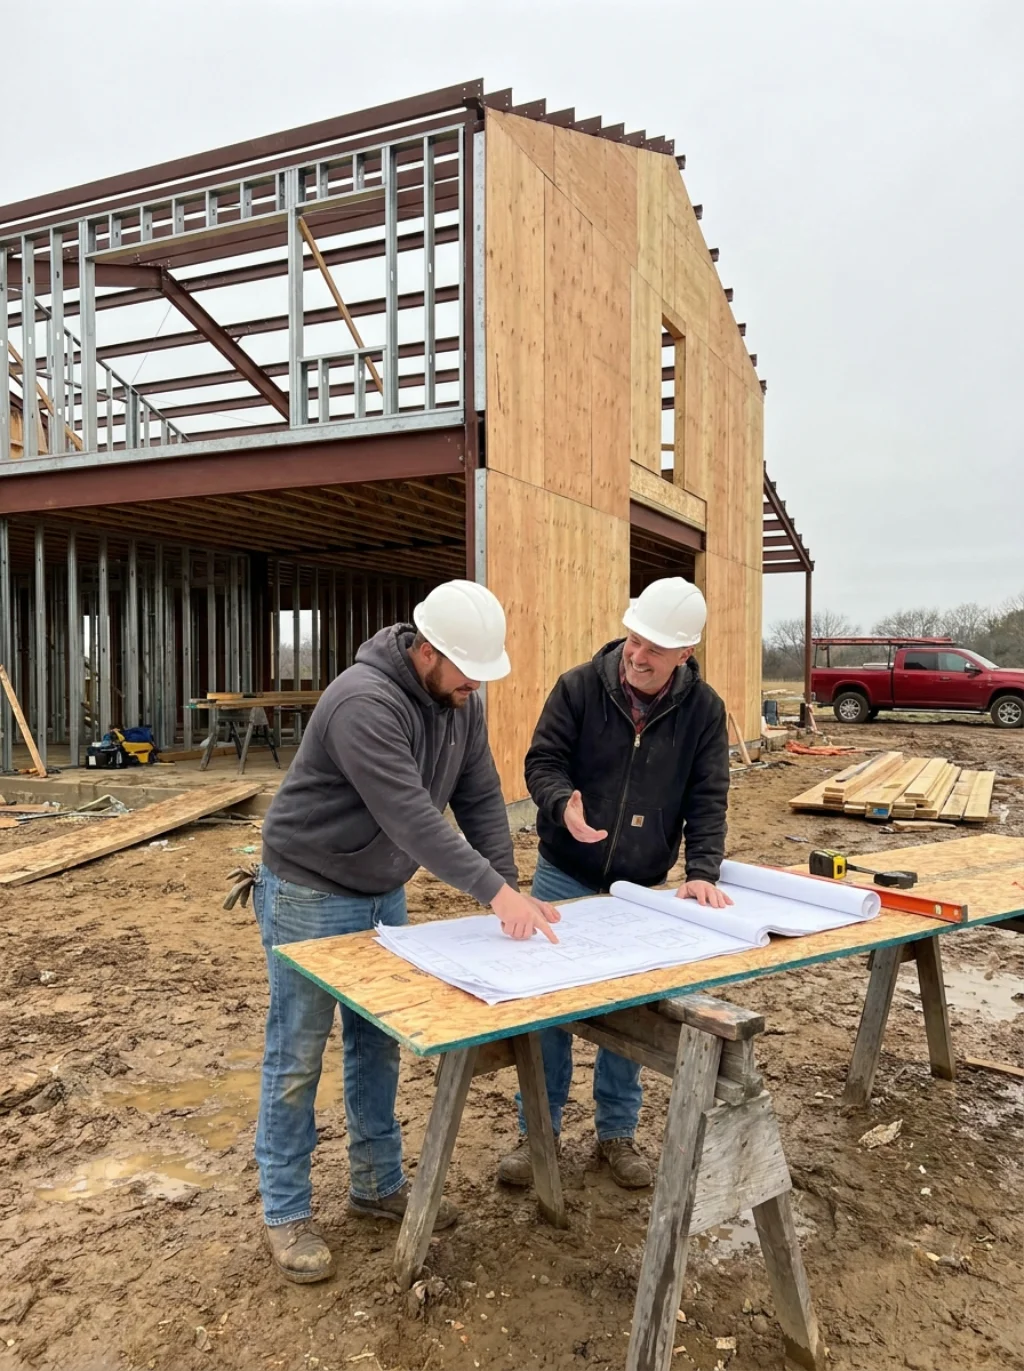
Picking the right team makes all the difference in your final result. Search for barndominium builders near me who have actual experience with steel frame barndominium construction, not just standard homes. Ask to see completed projects before signing anything.
Some owners even attempt a DIY barndominium build to save on labor costs. This works best for those with construction experience or a background in agricultural building homes. Whichever route you choose, always check reviews, licensing, and past client feedback first.
Barndominiums keep proving that practical living and beautiful design can share the same roof. From tiny retreats to sprawling estates, these barndominium ideas show there’s a version for every dreamer. Pick the style that fits your life, and start building something that’s truly yours.